Welcome to this this Beautiful, Well Maintained 2 Family home, which features 3 Spacious Bedrooms, 3 Full Bathrooms, Updated Kitchen with top of the line Stainless Steel Appliances, Full Finished Basement with Separate Entrance and much more... It is located close to the LIRR, Shopping Mall and Transportation., Additional information: Appearance:Mint
Sold for $620,000
$620,000
114-42 201st Street, Saint Albans, NY 11412
3beds
--sqft
Duplex, Multi Family
Built in 1945
-- sqft lot
$763,100 Zestimate®
$--/sqft
$3,557 Estimated rent
Home value
$763,100
$710,000 - $824,000
$3,557/mo
Zestimate® history
Owner options
List your home for rent
$3,557/mo
Rent Zestimate®
Find your next renter with Zillow Rental Manager. Plus, with online applications, you can quickly screen prospective tenants – for free.
$3,557/mo
Rent Zestimate®
Refinance and save
$3,740/mo
Est. payment
Refinancing to a lower rate could help reduce your monthly payments and save thousands over the life of the loan.
$3,740/mo
Est. payment
Explore your selling options
Work with a Zillow partner agent
Leverage their expertise and Zillow's premium Showcase listings to get your home seen by more buyers.
Get startedList with your own agent
Get your home in front of millions of buyers by listing it on Zillow.
Learn how to do itSell it yourself
Take full control of how buyers see your home on Zillow by listing For Sale by Owner (FSBO).
List your homeWhat's special
Zillow last checked:
Listing updated:
Listed by:
Wayne Kendall 718-598-7194,
Skylight Real Estate Consultan 718-525-4082
Bought with:
Michelle Kehatty, 10401315288
Family Homes Realty Group
Source: OneKey® MLS as distributed by MLS GRID,MLS#: L3531851
Facts & features
Interior
Bedrooms & bathrooms
- Bedrooms: 3
- Bathrooms: 3
- Full bathrooms: 3
Bedroom 1
- Description: 1 Bedroom, 1 Full Bathroom, Living Room and Kitchen
- Level: First
Bedroom 1
- Description: 2 Bedrooms, 1 Full Bathroom and Kitchen ..used As 1bd
- Level: Second
Laundry
- Description: Full Finished Basement with Separate Entrance
- Level: Basement
Heating
- Baseboard
Cooling
- None
Appliances
- Included: Microwave, Refrigerator, Gas Water Heater
Features
- Eat-in Kitchen
- Flooring: Hardwood
- Basement: Finished,Full
- Attic: None
- Has fireplace: No
Property
Parking
- Parking features: None
Lot
- Size: 2,000 Square Feet
- Dimensions: 20 x 100
Details
- Parcel number: 110170026
Construction
Type & style
- Home type: MultiFamily
- Property subtype: Duplex, Multi Family
- Attached to another structure: Yes
Condition
- Year built: 1945
Utilities & green energy
- Gas: Separate Gas Meters: 2
- Water: Public
Community & HOA
HOA
- Has HOA: No
Location
- Region: Saint Albans
Financial & listing details
- Annual tax amount: $5,071
- Date on market: 11/21/2024
- Listing agreement: Exclusive Agency
Price history
| Date | Event | Price |
|---|---|---|
| 4/29/2024 | Sold | $620,000-5.9% |
Source:  OneKey® MLS as distributed by MLS GRID #L3531851 Report a problem OneKey® MLS as distributed by MLS GRID #L3531851 Report a problem | ||
| 3/18/2024 | Pending sale | $659,000 |
Source: OneKey® MLS as distributed by MLS GRID #3531851 Report a problem | ||
| 2/18/2024 | Price change | $659,000-0.2% |
Source: OneKey® MLS as distributed by MLS GRID #3531851 Report a problem | ||
| 2/15/2024 | Listed for sale | $660,000+55.3% |
Source: OneKey® MLS as distributed by MLS GRID #3531851 Report a problem | ||
| 4/3/2019 | Sold | $425,000 |
Source: Agent Provided Report a problem | ||
Public tax history
Tax history is unavailable.
Neighborhood: St. Albans
Nearby homes
- $691,8003 bd-- ba2k sqft114-34 201st St, Saint Albans, NY 11412Off Market
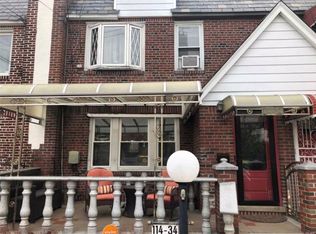
- $647,900-- bd-- ba1.2k sqft11446 201st St, Saint Albans, NY 11412Off Market
- $647,900-- bd-- ba1.2k sqft11450 201st St, Saint Albans, NY 11412Off Market
- $642,000-- bd-- ba1.2k sqft11448 201st St, Saint Albans, NY 11412Off Market
- $645,900-- bd-- ba1.2k sqft11452 201st St, Saint Albans, NY 11412Off Market
- $693,2003 bd2 ba1.2k sqft11444 201st St, Saint Albans, NY 11412Off Market
- $646,000-- bd-- ba1.2k sqft11454 201st St, Saint Albans, NY 11412Off Market
- $680,0001 bd1 ba1.2k sqft11442 201st St, Saint Albans, NY 11412Sold
- $650,500-- bd-- ba1.2k sqft11456 201st St, Saint Albans, NY 11412Off Market
Nearby schools
GreatSchools rating
- 7/10Ps 136 Roy WilkinsGrades: PK-5Distance: 0.1 mi
- 5/10Is 192 The LindenGrades: 6-8Distance: 0.5 mi
- 5/10BENJAMIN FRANKLIN HIGH SCHOOL FOR FINANCE AND INFORMATION TECHNOLOGYGrades: 9-12Distance: 0.4 mi
Schools provided by the listing agent
- Middle: Is 192 Linden (The)
- High: Benjamin Franklin Hs-Finance-Info
Source: OneKey® MLS as distributed by MLS GRID. This data may not be complete. We recommend contacting the local school district to confirm school assignments for this home.
- New York
- Queens County
- New York
- 11412
- Queens
- St. Albans
- 114-42 201st Street
Nearby cities
Nearby neighborhoods
Nearby zip codes
Other New York Topics
