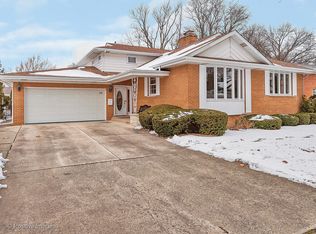
Stunning two-story brick home offers a charming exterior, two-car attached garage and a welcoming front porch. Beautifully updated throughout, including three recently remodeled full bathrooms and a gorgeously newly renovated kitchen. The inviting foyer opens to a light-filled living room, highlighted by an oversized front window and a striking statement fireplace. Gleaming, recently refinished hardwood floors flow seamlessly throughout the entire first floor, enhancing the home's ideal layout. The spacious dining area connects effortlessly to the kitchen and living room, making it perfect for both everyday living and entertaining. Rebuilt with an open-concept design, the kitchen showcases custom cabinetry, high-end appliances and a large center island with elegant quartz countertops. The versatile three-season room offers panoramic views of the oversized back deck and expansive yard, creating an idyllic space for indoor-outdoor living. The second floor offers three spacious bedrooms, a stylish hall bathroom, and a luxurious primary suite featuring its own remodeled, spa-like bathroom. The fully finished basement features a spacious recreational area, a built-in bar and a versatile bonus room perfect for a gym, home office or extra bedroom. It also includes a dedicated laundry room and a massive crawlspace providing ample storage. Recent updates showcase how well-maintained this home is, including new attic insulation, a water heater, roof, garage door, upgraded fireplace with a gas insert, additional sump pump with battery backup in waterproofed crawlspace and new HVAC system (see special feature specific dates).
Closed
Zillow last checked:
Listing updated:
Bought with:
Nancy Lewis
Baird & Warner
Source: MRED as distributed by MLS GRID,MLS#: 12308753
Price history
| Date | Event | Price |
|---|---|---|
| 4/15/2025 | Sold | $923,000+8.6%$431/sqft |
Source:  MRED as distributed by MLS GRID #12308753 Report a problem MRED as distributed by MLS GRID #12308753 Report a problem | ||
| 4/7/2025 | Pending sale | $849,999$397/sqft |
Source: MRED as distributed by MLS GRID #12308753 Report a problem | ||
| 3/17/2025 | Contingent | $849,999$397/sqft |
Source: MRED as distributed by MLS GRID #12308753 Report a problem | ||
| 3/13/2025 | Listed for sale | $849,999+61.9%$397/sqft |
Source: MRED as distributed by MLS GRID #12308753 Report a problem | ||
| 12/30/2019 | Sold | $525,000-4.4%$245/sqft |
Source: MRED as distributed by MLS GRID #10577085 Report a problem | ||
| 11/22/2019 | Pending sale | $549,000$256/sqft |
Source: Coldwell Banker Residential Brokerage - Hinsdale Village #10577085 Report a problem | ||
| 11/19/2019 | Price change | $549,000-1.8%$256/sqft |
Source: Coldwell Banker Residential Brokerage - Hinsdale Village #10577085 Report a problem | ||
| 10/9/2019 | Pending sale | $559,000$261/sqft |
Source: Coldwell Banker Residential Brokerage - Hinsdale Village #10577085 Report a problem | ||
| 8/23/2019 | Price change | $559,000-1.8%$261/sqft |
Source: Coldwell Banker Residential Brokerage - Hinsdale Village #10577085 Report a problem | ||
| 7/3/2019 | Listed for sale | $569,000+16.1%$266/sqft |
Source: Coldwell Banker Residential #10439155 Report a problem | ||
| 3/31/2014 | Sold | $490,000-6.6%$229/sqft |
Source: Public Record Report a problem | ||
| 3/8/2014 | Pending sale | $524,900$245/sqft |
Source: Prudential Rubloff #08551983 Report a problem | ||
| 3/8/2014 | Listed for sale | $524,900$245/sqft |
Source: Prudential Rubloff #08551983 Report a problem | ||
Nearby homes


Get a cash offer in 3 minutes
Find out how much your home could sell for in as little as 3 minutes with a no-obligation cash offer.
Estimated market value
$1,006,600
