Skip main navigation
Closed
  • Tax assessed value
    $200,000

    114 5th Ave, Oswego, NY 13126

    4beds
    1,840sqft
    Single Family Residence
    Built in 1900
    8,001 Square Feet Lot
    $251,400 Zestimate®
    $109/sqft
    $2,071 Estimated rent

    Home value

    $251,400

    $231,000 - $272,000

    $2,071/mo

    Zestimate® history
    Loading
    Loading...

    Owner options

    List your home for rent

    $2,071/mo

    Rent Zestimate®

    Find your next renter with Zillow Rental Manager. Plus, with online applications, you can quickly screen prospective tenants – for free.

    Learn more

    $2,071/mo

    Rent Zestimate®

    Refinance and save

    $1,256/mo

    Est. payment

    Refinancing to a lower rate could help reduce your monthly payments and save thousands over the life of the loan.

    See today's rates

    $1,256/mo

    Est. payment

    Explore your selling options

    Work with a Zillow partner agent

    Leverage their expertise and Zillow's premium Showcase listings to get your home seen by more buyers.

    Get started

    List with your own agent

    Get your home in front of millions of buyers by listing it on Zillow.

    Learn how to do it

    Sell it yourself

    Take full control of how buyers see your home on Zillow by listing For Sale by Owner (FSBO).

    List your home

    What's special

    Ample spaceLaundry hookupsFull walk-up atticBeautiful hardwood floorsOpen kitchen
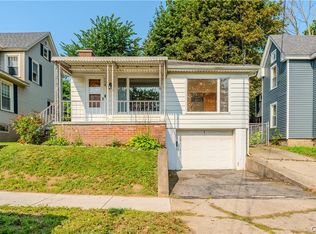
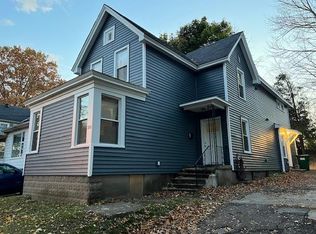
    Welcome to this charming Sears Kit home, built in the late 1900s, located in the city of Oswego. This home boasts beautiful hardwood floors & exquisite natural woodwork throughout, giving it a classic & timeless charm. The open Kitchen is perfect and provides enough space to entertain guests & blends nicely into the open dining room. The first floor offers a versatile space that can be used as a bedroom or office, providing flexibility to meet your needs. The full basement includes laundry hookups for added convenience. The spacious living room provides ample space for relaxation & gathering. A full walk-up attic offers additional storage or potential for expansion, allowing you to make this home truly your own. Outside you will find an inviting fenced in in-ground pool & a nice open front porch, where you can relax & enjoy the outdoors. A newer gas hot water heater & windows replaced throughout, this home offers modern amenities while preserving its character. A two-car detached garage provides convenient parking & storage options. Located in close proximity to many amenities, this home offers the perfect blend of conveniences. Don't miss the opportunity to view this home.

    Zillow last checked:

    Listing updated:

    Listed by:

    Kim McPherson 315-342-2111,

    Century 21 Galloway Realty

    Bought with:

    Kim McPherson, 40MC0990405

    Century 21 Galloway Realty

    Source: NYSAMLSs,MLS#: S1516953MLS LogoOriginating MLS: Syracuse

    Facts & features

    Interior

    Bedrooms & bathrooms
    • Bedrooms: 4
    • Bathrooms: 2
    • Full bathrooms: 2
    • Main level bathrooms: 1
    • Main level bedrooms: 1
    Heating
    • Gas, Forced Air
    Appliances
    • Included: Dryer, Gas Cooktop, Gas Oven, Gas Range, Gas Water Heater, Refrigerator, Washer
    • Laundry: In Basement
    Features
    • Ceiling Fan(s), Separate/Formal Living Room, Kitchen/Family Room Combo, Solid Surface Counters, Natural Woodwork, Bedroom on Main Level
    • Flooring: Hardwood, Resilient, Varies
    • Basement: Full
    • Has fireplace: No
    Interior area
    • Total structure area: 1,840
    • Total interior livable area: 1,840 sqft

    Property

    Parking
    • Total spaces: 2
    • Parking features: Detached, Electricity, Garage
    • Garage spaces: 2
    Accessibility
    • Accessibility features: Low Threshold Shower
    Features
    • Levels: Two
    • Stories: 2
    • Patio & porch: Open, Porch
    • Exterior features: Blacktop Driveway, Fence, Pool
    • Pool features: In Ground
    • Fencing: Partial
    Lot
    • Size: 8,001 Square Feet
    • Dimensions: 80 x 100
    • Features: Near Public Transit, Residential Lot
    Details
    • Parcel number: 35120012707500020050000000
    • Special conditions: Standard

    Construction

    Type & style
    • Home type: SingleFamily
    • Architectural style: Historic/Antique
    • Property subtype: Single Family Residence
    Materials
    • Vinyl Siding, Copper Plumbing
    • Foundation: Other, Poured, See Remarks
    • Roof: Asphalt,Shingle
    Condition
    • Resale
    • Year built: 1900

    Utilities & green energy

    • Electric: Circuit Breakers
    • Sewer: Connected
    • Water: Connected, Public
    • Utilities for property: Cable Available, High Speed Internet Available, Sewer Connected, Water Connected

    Community & HOA

    Community
    • Subdivision: Hillside Park
    Location
    • Region: Oswego

    Financial & listing details

    • Price per square foot: $109/sqft
    • Tax assessed value: $98,500
    • Annual tax amount: $4,181
    • Date on market: 1/17/2024
    • Listing terms: Cash,Conventional,VA Loan

    Price history

    DateEventPrice
    3/12/2024Sold$200,000+8.1%$109/sqft
    Source: NYSAMLSs #S1516953 Report a problem
    1/19/2024Pending sale$185,000$101/sqft
    Source: NYSAMLSs #S1516953 Report a problem
    1/17/2024Listed for sale$185,000+117.6%$101/sqft
    Source: NYSAMLSs #S1516953 Report a problem
    6/29/1995Sold$85,000$46/sqft
    Source: Public Record Report a problem

    Public tax history

    YearProperty taxesTax assessment
    2025-- $200,000 +19.8%
    2024-- $167,000 +69.5%
    2023-- $98,500
    2022-- $98,500
    2021-- $98,500 +6%
    2020-- $92,900
    2019-- $92,900
    2018-- $92,900
    2017$3,705 $92,900
    2016-- $92,900
    2015-- $92,900
    2014-- $92,900
    2013-- $92,900
    2012-- $92,900
    2011-- $92,900
    2010-- $92,900
    2009-- $92,900
    2008-- $92,900 +9.3%
    2007-- $85,000
    2006-- $85,000
    2005-- $85,000
    2004-- $85,000
    2003-- $85,000
    2002-- $85,000
    2001-- $85,000
    2000-- $85,000
    Find assessor info on the county website

    Neighborhood: 13126

    Nearby schools

    GreatSchools rating
    Schools provided by the listing agent
    • Elementary: Leighton Elementary
    • Middle: Oswego Middle
    • High: Oswego High
    • District: Oswego

    Source: NYSAMLSs. This data may not be complete. We recommend contacting the local school district to confirm school assignments for this home.

    Sell for more on Zillow
    Get a Zillow Showcase℠ listing at no additional cost and you could sell for .
    $251,400
    2% more
    +$5,028
    With Zillow Showcase(estimated)
    $256,428