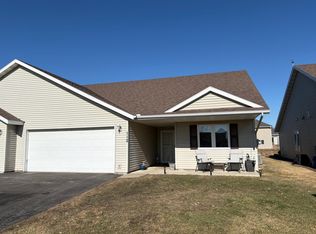
If turn-key, one-level living, with no steps, and completed updated home is what you are looking for...THIS IS IT! This 2 bedroom 2 bathroom home has been completed updated from top to bottom. With all new paint, flooring, kitchen countertops, appliances, tile back splash, LED lighting, patio door, blinds, and just about anything else you can think of! The outside of the home has all new landscape concrete edging, landscape rock, an all new composite deck with railing, a fully finished and heated garage and so much more. All you need to do is bring your stuff and set it down. The open floor plan offers great living space while offering privacy in the master suite with private primary bath and walk-in closet. A true gem that you must see. Call to set up your showing today!
Active
Price cut: $10K (10/2)
$249,900
114 6th Ave NE, Elgin, MN 55932
2beds
1,272sqft
(TH) Side x Side
Built in 2003
3,049 Square Feet Lot
$248,400 Zestimate®
$196/sqft
$225/mo HOA
What's special
Private primary bathLandscape rockTile backsplashLed lightingKitchen countertopsPatio doorWalk-in closet
- 71 days
- 179
- 8
Zillow last checked:
Listing updated:
Listed by:
Brad F Jech 507-421-0232,
Tony Montgomery Realty & Auction
Source: NorthstarMLS as distributed by MLS GRID,MLS#: 7118441
Facts & features
Interior
Bedrooms & bathrooms
- Bedrooms: 2
- Bathrooms: 2
- Full bathrooms: 1
- 3/4 bathrooms: 1
Bathroom
- Description: 3/4 Primary,Bathroom Ensuite,Main Floor Full Bath
Dining room
- Description: Eat In Kitchen,Informal Dining Room,Living/Dining Room
Heating
- Forced Air
Cooling
- Central Air
Appliances
- Included: Dishwasher, Disposal, Dryer, Gas Water Heater, Microwave, Range, Refrigerator, Stainless Steel Appliance(s), Washer, Water Softener Owned
- Laundry: Electric Dryer Hookup, In Hall, Laundry Closet, Main Level, Washer Hookup
Features
- Basement: None
- Has fireplace: No
Interior area
- Total structure area: 1,272
- Total interior livable area: 1,272 sqft
- Finished area above ground: 1,272
- Finished area below ground: 0
Property
Parking
- Total spaces: 2
- Parking features: Attached, Asphalt, Garage, Garage Door Opener, Heated Garage, Insulated Garage
- Attached garage spaces: 2
- Has uncovered spaces: Yes
- Details: Garage Dimensions (22x23)
Accessibility
- Accessibility features: No Stairs External, No Stairs Internal
Features
- Levels: One
- Stories: 1
- Patio & porch: Composite Decking, Deck
- Pool features: None
- Fencing: None
Lot
- Size: 3,049 Square Feet
- Dimensions: 41 x 75
- Features: Tree Coverage - Light
Details
- Foundation area: 1330
- Parcel number: R190039600
- Zoning description: Residential-Single Family
Construction
Type & style
- Home type: Townhouse
- Property subtype: (TH) Side x Side
- Attached to another structure: Yes
Materials
- Frame
- Roof: Age 8 Years or Less,Architectural Shingle,Asphalt,Pitched
Condition
- New construction: No
- Year built: 2003
Utilities & green energy
- Electric: Circuit Breakers, 100 Amp Service
- Gas: Natural Gas
- Sewer: City Sewer/Connected
- Water: City Water/Connected
Community & HOA
Community
- Subdivision: Whitewater Way Twnhms
HOA
- Has HOA: Yes
- Services included: Hazard Insurance, Lawn Care, Snow Removal
- HOA fee: $225 monthly
- HOA name: Whitewater Way Townhomes
- HOA phone: 507-990-5265
Location
- Region: Elgin
Financial & listing details
- Price per square foot: $196/sqft
- Tax assessed value: $237,600
- Annual tax amount: $2,888
- Date on market: 7/29/2026
Estimated market value
$248,400
$236,000 - $261,000
$1,691/mo
Price history
| Date | Event | Price |
|---|---|---|
| 10/2/2026 | Price change | $249,900-3.8%$196/sqft |
Source:  NorthstarMLS as distributed by MLS GRID #7118441 Report a problem NorthstarMLS as distributed by MLS GRID #7118441 Report a problem | ||
| 9/2/2026 | Price change | $259,900-3.7%$204/sqft |
Source: NorthstarMLS as distributed by MLS GRID #7118441 Report a problem | ||
| 8/17/2026 | Price change | $269,900-1.9%$212/sqft |
Source: NorthstarMLS as distributed by MLS GRID #7118441 Report a problem | ||
| 7/29/2026 | Listed for sale | $275,000+17.5%$216/sqft |
Source: NorthstarMLS as distributed by MLS GRID #7118441 Report a problem | ||
| 5/2/2025 | Sold | $234,000-2.5%$184/sqft |
Source: NorthstarMLS as distributed by MLS GRID #6634622 Report a problem | ||
| 4/3/2025 | Pending sale | $239,900$189/sqft |
Source: NorthstarMLS as distributed by MLS GRID #6634622 Report a problem | ||
| 11/25/2024 | Listed for sale | $239,900+95%$189/sqft |
Source: NorthstarMLS as distributed by MLS GRID #6634622 Report a problem | ||
| 12/27/2010 | Sold | $123,000$97/sqft |
Source:  Lake Superior Area Realtors as distributed by MLS GRID #1184190 Report a problem Lake Superior Area Realtors as distributed by MLS GRID #1184190 Report a problem | ||
Public tax history
| Year | Property taxes | Tax assessment |
|---|---|---|
| 2025 | $2,684 +0.9% | $237,600 +7.6% |
| 2024 | $2,660 +8.1% | $220,900 +10.9% |
| 2023 | $2,460 +10.4% | $199,200 +18.5% |
| 2022 | $2,228 +11.4% | $168,100 |
| 2021 | $2,000 +3.4% | $168,100 +10.4% |
| 2020 | $1,934 +39.7% | $152,200 +3.3% |
| 2019 | $1,384 | $147,300 +31.6% |
| 2018 | $1,384 -1% | $111,900 -0.4% |
| 2017 | $1,398 -9.5% | $112,400 |
| 2016 | $1,544 | -- |
| 2015 | $1,544 -11.7% | -- |
| 2012 | $1,748 | -- |
| 2011 | -- | -- |
| 2010 | -- | -- |
Find assessor info on the county website
Monthly payment
Est. payment
Payment breakdown
Explore the cost of this home by adjusting the details. Changes won't be saved.Climate risks
Neighborhood: 55932
Similar homes
- $299,9004 bd2 ba1.7k sqft240 Main St W, Elgin, MN 55932For Sale

 MLS ID #7057827, Jay Stephan, Schurhammer Real Estate, LLC. NorthstarMLS as distributed by MLS GRID
 - $329,0004 bd2 ba1.8k sqft145 4th Ave NW, Elgin, MN 55932For Sale
 MLS ID #7146490, Storm Soto, Edina Realty Rochester. NorthstarMLS as distributed by MLS GRID
 - $295,0002 bd3 ba1.4k sqft140 Orchard Manor Dr SE, Plainview, MN 55964For Sale
 MLS ID #7144395, Heidi Norton, Infinity Real Estate. NorthstarMLS as distributed by MLS GRID
 - $250,0004 bd2 ba1.5k sqft320 6th Ave NE, Plainview, MN 55964For Sale
 MLS ID #7135207, Chelsie Jech, Tony Montgomery Realty & Auction. NorthstarMLS as distributed by MLS GRID
 - $245,0002 bd2 ba1.4k sqft6324 30th Ave NW, Rochester, MN 55901For SaleMLS ID #7137937, Joanna Peterson, RE/MAX Advantage Plus. NorthstarMLS as distributed by MLS GRID
- $249,9002 bd2 ba1.5k sqft1877 Sandcherry Ct NW, Rochester, MN 55901For SaleMLS ID #7133144, Rory Ballard, Dwell Realty Group LLC. NorthstarMLS as distributed by MLS GRID
- $245,0002 bd2 ba1.4k sqft5825 Sandcherry Pl NW, Rochester, MN 55901For SaleMLS ID #7118093, Alexander Beck, eXp Realty. NorthstarMLS as distributed by MLS GRID
- $269,9002 bd2 ba1.2k sqft3228 49th St NW, Rochester, MN 55901For SaleMLS ID #7143317, Gary Niichel, Father Son Realty Team, LLC. NorthstarMLS as distributed by MLS GRID
- $239,0002 bd2 ba1.4k sqft5099 61st St NW, Rochester, MN 55901For SaleMLS ID #7146614, Martha Ballek, Coldwell Banker Realty. NorthstarMLS as distributed by MLS GRID
- $245,9002 bd2 ba1.3k sqft5155 61st St NW, Rochester, MN 55901For SaleMLS ID #7120975, Thomas Wilson, Keller Williams Premier Realty. NorthstarMLS as distributed by MLS GRID
- $234,9002 bd2 ba1.4k sqft2989 Boulder Ridge Dr NW, Rochester, MN 55901For SaleMLS ID #7149509, Drew Bauer, Minnesota Realty Company. NorthstarMLS as distributed by MLS GRID
- $239,9002 bd2 ba1.5k sqft5040 Schumard Ct SE, Rochester, MN 55904For SaleMLS ID #7132831, Frank Lehto, Pathfinder Realty, LLC. NorthstarMLS as distributed by MLS GRID
- $270,0002 bd2 ba1.2k sqft4937 31st Ave NW, Rochester, MN 55901For SaleMLS ID #7141969, Jon Ryan, Dwell Realty Group LLC. NorthstarMLS as distributed by MLS GRID
- $224,0002 bd2 ba1.2k sqft1619 10th Ave SE APT B, Rochester, MN 55904For SaleMLS ID #7146643, Radwan Wazwaz, RE/MAX Advantage Plus. NorthstarMLS as distributed by MLS GRID
- $259,9002 bd1 ba1.1k sqft2831 26th St NW, Rochester, MN 55901For SaleMLS ID #7126137, Trina Solano, Edina Realty Rochester. NorthstarMLS as distributed by MLS GRID
- $257,9002 bd2 ba1.2k sqft1858 Tiffany Cove Ln SW, Rochester, MN 55902For SaleMLS ID #7055262, Nikolina Lecic, Exclusive Buyers Real Estate LLC. NorthstarMLS as distributed by MLS GRID
- $249,9003 bd1 ba1.7k sqft105 Pearl St N, Dover, MN 55929For SaleMLS ID #7137437, Kyle Williamson, Weiss Realty LLC. NorthstarMLS as distributed by MLS GRID
- $244,9002 bd2 ba1.3k sqft2505 E River Rd NE, Rochester, MN 55906For SaleMLS ID #7133718, Elizabeth Burch, Re/Max Results. NorthstarMLS as distributed by MLS GRID
- $260,0002 bd2 ba1k sqft1949 Topaz Pointe Ln SW, Rochester, MN 55902For SaleMLS ID #7112761, Damon Doty, Re/Max Results. NorthstarMLS as distributed by MLS GRID
