Welcome to 114 8th Avenue in Superior, Colorado, an inviting newly constructed home that blends comfort and functionality in a convenient location. This ranch-style residence offers a thoughtfully planned layout with spacious living areas, abundant natural light, and a seamless flow that supports convenient living and effortless entertaining.
The custom kitchen is meticulously designed with both style and function in mind, featuring high-end appliances, quartz countertops, ample cabinet space (including a walk-in pantry), and an expansive island. It opens to the dining and living areas, creating a cohesive space ideal for gathering. Step outside to an expansive covered deck with views of the maintained HOA greenspace, offering a perfect setting to relax or entertain.
The main level features a primary suite designed as a tranquil retreat, complete with a spa-like five-piece bathroom that includes a freestanding tub, walk-in shower, and double vanity, along with his & her walk-in closets. A dedicated main-floor office provides a flexible space for work or a quiet retreat.
The walkout basement expands the living space with 10-foot ceilings and a large recreation area suited for a variety of uses such as a media room, game room, or additional gathering space. Three additional bedrooms offer flexibility for guests, workspace, or hobbies.
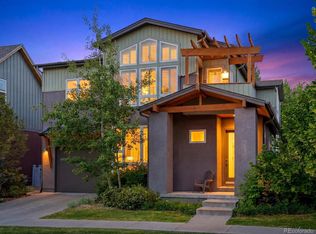
Additional features include a finished, oversized three-car garage with insulated and painted walls, complete with a 240-volt outlet for EV charging. The thoughtfully designed front yard features water-wise landscaping for easy, low-maintenance living. Outdoor spaces offer the perfect setting to relax and enjoy Colorado sunshine, all while being conveniently close to trails, open space, shopping, dining, and major commuter routes.
A great opportunity to own a well-designed home in a desirable Superior location with easy access to Boulder and surrounding communities.
Accepting backups
Price cut: $49.9K (5/20)
$1,500,000
114 8th Avenue, Superior, CO 80027
4beds
3,836sqft
:
Get pre-qualified$8,237/mo
Single Family Residence
Built in 2023
8,400 Square Feet Lot
$1,469,300 Zestimate®
$391/sqft
$250/mo HOA
What's special
Finished oversized three-car garageLarge recreation areaWalk-in pantryWater-wise landscapingThoughtfully designed front yardExpansive islandQuartz countertops
- 104 days |
- 91 |
- 1 |
Zillow last checked:
Listing updated:
Listed by:
Jaclyn Kinney 630-981-4784 jaclyn@boulderhomesource.com,
RE/MAX Alliance,
Colorado Home Source 303-543-5720,
RE/MAX Alliance
Source: REcolorado as distributed by MLS GRID,MLS#: 2800539
Facts & features
Interior
Bedrooms & bathrooms
- Bedrooms: 4
- Bathrooms: 3
- Full bathrooms: 2
- 1/2 bathrooms: 1
- Main level bathrooms: 2
- Main level bedrooms: 1
Bedroom
- Level: Main
Bedroom
- Level: Basement
Bedroom
- Level: Basement
Bedroom
- Level: Basement
Bathroom
- Level: Main
Bathroom
- Level: Basement
Bathroom
- Level: Main
Family room
- Level: Main
Kitchen
- Level: Main
Heating
- Forced Air
Cooling
- Central Air
Appliances
- Included: Dishwasher, Disposal, Microwave, Oven, Refrigerator
- Laundry: In Unit
Features
- Ceiling Fan(s), High Ceilings, Walk-In Closet(s)
- Basement: Finished,Full,Walk-Out Access
- Number of fireplaces: 1
- Fireplace features: Living Room
Interior area
- Total structure area: 3,836
- Total interior livable area: 3,836 sqft
- Finished area above ground: 1,998
- Finished area below ground: 1,838
Video & virtual tour
Property
Parking
- Total spaces: 3
- Parking features: Garage - Attached
- Attached garage spaces: 3
Features
- Levels: One
- Stories: 1
- Patio & porch: Covered, Front Porch, Patio
- Exterior features: Balcony, Gas Grill
Lot
- Size: 8,400 Square Feet
Details
- Parcel number: R0602257
- Special conditions: Standard
Construction
Type & style
- Home type: SingleFamily
- Property subtype: Single Family Residence
Materials
- Frame
- Roof: Composition
Condition
- Year built: 2023
Details
- Builder name: Remington Homes
Utilities & green energy
- Electric: 220 Volts in Garage
- Sewer: Public Sewer
- Water: Public
Green energy
- Energy efficient items: HVAC, Windows
Community & HOA
Community
- Subdivision: Coal Creek Crossing
HOA
- Has HOA: Yes
- Services included: Maintenance Grounds, Snow Removal, Trash
- HOA fee: $250 monthly
- HOA name: Coal Creek Crossing
- HOA phone: 303-952-4044
Location
- Region: Superior
Financial & listing details
- Price per square foot: $391/sqft
- Tax assessed value: $1,270,200
- Annual tax amount: $8,821
- Date on market: 4/10/2026
- Listing terms: Cash,Conventional,VA Loan
- Exclusions: Seller's Personal Property, Washer, Dryer, Freezer In The Garage, And Outdoor Grill.
- Ownership: Individual
- Electric utility on property: Yes
Estimated market value
$1,469,300
$1.40M - $1.54M
$4,992/mo
Price history
| Date | Event | Price |
|---|---|---|
| 6/4/2026 | Pending sale | $1,500,000$391/sqft |
Source:  REcolorado as distributed by MLS GRID #2800539 Report a problem REcolorado as distributed by MLS GRID #2800539 Report a problem | ||
| 5/20/2026 | Price change | $1,500,000-3.2%$391/sqft |
Source: REcolorado as distributed by MLS GRID #2800539 Report a problem | ||
| 4/10/2026 | Listed for sale | $1,549,900$404/sqft |
Source: REcolorado as distributed by MLS GRID #2800539 Report a problem | ||
| 7/28/2023 | Sold | $1,549,900$404/sqft |
Source:  IRES as distributed by MLS GRID #991124 Report a problem IRES as distributed by MLS GRID #991124 Report a problem | ||
| 7/3/2023 | Pending sale | $1,549,900$404/sqft |
Source: IRES as distributed by MLS GRID #991124 Report a problem | ||
| 6/29/2023 | Listed for sale | $1,549,900+88.7%$404/sqft |
Source: IRES as distributed by MLS GRID #991124 Report a problem | ||
| 4/14/2016 | Sold | $821,366$214/sqft |
Source: Public Record Report a problem | ||
Public tax history
| Year | Property taxes | Tax assessment |
|---|---|---|
| 2025 | $8,388 +98.1% | $79,387 -6.2% |
| 2024 | $4,235 +502.4% | $84,635 +85.7% |
| 2023 | $703 | $45,566 +578% |
| 2022 | -- | $6,721 -89.9% |
| 2021 | $6,150 | $66,838 +14.2% |
| 2020 | $6,150 +0.6% | $58,537 |
| 2019 | $6,116 | $58,537 +0.1% |
| 2018 | $6,116 | $58,471 -9.5% |
| 2017 | $6,116 +140.6% | $64,644 +171.8% |
| 2016 | $2,542 +8.1% | $23,780 +253.4% |
| 2015 | $2,351 | $6,728 |
| 2014 | -- | -- |
Find assessor info on the county website
Monthly payment
Est. payment
Payment breakdown
Explore the cost of this home by adjusting the details. Changes won't be saved.Climate risks
Neighborhood: 80027
Nearby schools
GreatSchools rating
- 6/10Monarch K-8 SchoolGrades: PK-8Distance: 1.6 mi
- 10/10Monarch High SchoolGrades: 9-12Distance: 1.7 mi
Schools provided by the listing agent
- Elementary: Monarch K-8
- Middle: Monarch K-8
- High: Monarch
- District: Boulder Valley RE 2
Source: REcolorado as distributed by MLS GRID. This data may not be complete. We recommend contacting the local school district to confirm school assignments for this home.
- $1,357,3004 bd3 ba2.3k sqft110 8th Ave, Superior, CO 80027Off Market
- $1,402,3004 bd4 ba3.7k sqft202 8th St, Superior, CO 80027Off Market

- $1,229,3004 bd3 ba2.2k sqft202 8th Ave, Superior, CO 80027Off Market
- $1,263,5003 bd2 ba2.1k sqft106 8th Ave, Superior, CO 80027Off Market
- $1,135,7004 bd3 ba2.1k sqft117 8th Ave, Superior, CO 80027Off Market
- $1,028,9003 bd2 ba2k sqft121 8th Ave, Superior, CO 80027Off Market
- $1,094,5003 bd2 ba2.1k sqft113 8th Ave, Superior, CO 80027Off Market
- $1,212,4003 bd3 ba3.4k sqft201 8th Ave, Superior, CO 80027Off Market
A local agent can set up tours, give advice and negotiate with sellers.
A local lender can help you make sure your offer is ready when you are.
Similar homes
- $1,699,0007 bd5 ba4.8k sqft415 S Snowmass Circle, Superior, CO 80027For Sale

 MLS ID #4232973, Tanner Schuetz, Grant Real Estate Company. REcolorado as distributed by MLS GRID
 - $1,499,0004 bd3 ba4.2k sqft3186 Big Horn Street, Boulder, CO 80301For Sale
 MLS ID #9671034, Shelby Sampson, The Agency - Denver. REcolorado as distributed by MLS GRID
 - $950,0005 bd4 ba2.8k sqft407 Blackfoot Street, Louisville, CO 80027For Sale
 MLS ID #3883923, The Keach Group, Redfin Corporation. REcolorado as distributed by MLS GRID
 - $1,295,0005 bd4 ba3.9k sqft441 Indian Peaks Trail, Lafayette, CO 80026For Sale
 MLS ID #1951137, Scott Byer, MB Colorado Rty LLC. REcolorado as distributed by MLS GRID
 - $1,599,0005 bd5 ba5.6k sqft3429 W 154th Ave, Broomfield, CO 80023For Sale
 MLS ID #1059277, Bob Grotluschen & Susie Donahue, RE/MAX of Boulder, Inc. IRES as distributed by MLS GRID
 - $995,0003 bd4 ba4.2k sqft2790 Calmante Circle, Superior, CO 80027For SaleMLS ID #7688424, Kellen Harmon, Home Savings Realty. REcolorado as distributed by MLS GRID
- $1,450,0007 bd6 ba5.3k sqft3012 Yale Dr, Broomfield, CO 80023For SaleMLS ID #1059839, Piyush Ashra, Vibrant Real Estate. IRES as distributed by MLS GRID
- $1,295,0004 bd5 ba4.6k sqft4193 W 99th Court, Westminster, CO 80031For SaleMLS ID #2606828, Ellis Fowler, Fx3 Realty Group. REcolorado as distributed by MLS GRID
- $1,124,0004 bd5 ba4.4k sqft4030 W 149th Avenue, Broomfield, CO 80023For SaleMLS ID #9989370, Ryan Gantt, Farmhouse Realty. REcolorado as distributed by MLS GRID
- $1,125,0004 bd4 ba5.1k sqft14941 Nighthawk Lane, Broomfield, CO 80023For SaleMLS ID #3066529, Jill Laudermilk, RE/MAX Northwest Inc. REcolorado as distributed by MLS GRID
- $899,0004 bd4 ba4.5k sqft18812 W 84th Avenue, Arvada, CO 80007For SaleMLS ID #8772836, Jennifer Scott, eXp Realty, LLC. REcolorado as distributed by MLS GRID
- $1,799,0005 bd4 ba3.8k sqft6957 Peppertree Drive, Niwot, CO 80503For SaleMLS ID #5591243, Tara Littell, Compass Colorado, LLC - Boulder. REcolorado as distributed by MLS GRID
- $1,369,0005 bd5 ba5.3k sqft9985 W 32nd Avenue, Wheat Ridge, CO 80033For SaleMLS ID #7047681, Myles Goldman, Your Castle Real Estate Inc. REcolorado as distributed by MLS GRID
- $890,0004 bd3 ba4.3k sqft17880 W 95th Place, Arvada, CO 80007For SaleMLS ID #3082776, Brooke Larson, Real Broker, LLC DBA Real. REcolorado as distributed by MLS GRID
- $925,0004 bd4 ba4.2k sqft4703 Sunlight Lane, Broomfield, CO 80023For SaleMLS ID #1989947, Agnes Stein, Stein Real Estate Ltd. REcolorado as distributed by MLS GRID
- $1,625,0006 bd5 ba4.6k sqft5353 Devils Head Circle, Golden, CO 80403For SaleMLS ID #3128020, Allison Johnson, West and Main Homes Inc. REcolorado as distributed by MLS GRID
- $1,100,0005 bd5 ba4.7k sqft3960 Stonegrass Point, Broomfield, CO 80023For SaleMLS ID #9775824, Tara Sisneros, Keller Williams Preferred Realty. REcolorado as distributed by MLS GRID
- $1,240,0004 bd4 ba4.2k sqft1910 High Plains Dr, Longmont, CO 80503For SaleMLS ID #1062625, William Calkins, LIV Sotheby's Intl Realty. IRES as distributed by MLS GRID
- $2,250,0004 bd3 ba2.8k sqft7587 Wright Court, Arvada, CO 80005For SaleMLS ID #9758655, Victoria Khamov, HomeSmart. REcolorado as distributed by MLS GRID
- $1,295,0004 bd3 ba2.2k sqft2780 Juniper Drive, Golden, CO 80401For SaleMLS ID #9140930, Michael Lane, Michael Lane. REcolorado as distributed by MLS GRID
