Skip main navigation
Off market
  • $364,900

    114 8th St SE, Minot, ND 58701

    4beds
    2baths
    1,476sqft
    SingleFamily
    Built in 2014
    6,969 Square Feet Lot
    $364,900 Zestimate®
    $247/sqft
    $1,808 Estimated rent

    Home value

    $364,900

    $347,000 - $383,000

    $1,808/mo

    Zestimate® history
    Loading
    Loading...

    Owner options

    List your home for rent

    $1,808/mo

    Rent Zestimate®

    Find your next renter with Zillow Rental Manager. Plus, with online applications, you can quickly screen prospective tenants – for free.

    Learn more

    $1,808/mo

    Rent Zestimate®

    Refinance and save

    $1,923/mo

    Est. payment

    Refinancing to a lower rate could help reduce your monthly payments and save thousands over the life of the loan.

    See today's rates

    $1,923/mo

    Est. payment

    Explore your selling options

    Work with a Zillow partner agent

    Leverage their expertise and Zillow's premium Showcase listings to get your home seen by more buyers.

    Get started

    List with your own agent

    Get your home in front of millions of buyers by listing it on Zillow.

    Learn how to do it

    Sell it yourself

    Take full control of how buyers see your home on Zillow by listing For Sale by Owner (FSBO).

    List your home

    What's special

    This home is located in the beautiful Historic Eastwood Park near downtown Minot and Roosevelt Park. The home was constructed in 2014 and boasts over 2900 sq. ft. of living space with a very functional floor plan. The main floor features 9-foot ceilings and an open living area with a gas fireplace. The kitchen has matching Frigidaire Gallery appliances that stay with the house and is fitted with custom rustic alder cabinetry with soft-close openings, open shelving, quartz countertops, gas cook-top in the island, and built-in oven & microwave. Hardwood flooring runs through the main part of the upper level. Off the long hallway, you will find a carpeted master bedroom with a large walk-in closet and en-suite bath. This bathroom has a double vanity and a custom oversized shower. Completing the upstairs living space are two additional carpeted bedrooms and a full bathroom. At the end of the hallway, there is access to the large attached (30x28) garage, which has direct water access, in-ground drain, and radiant floor heat. The basement level has been finished with 8-foot ceilings and is comprised of a large family room, full bath, large bedroom, large utility/laundry room, and a non-conforming room that would be perfect for an office, playroom, exercise room, or additional storage space. The downstairs living space has a unique entertainment center with custom-built storage benches and faux fireplace. It has built-in outlets, ethernet, and HDMI lines for easy connectivity to your devices. The room also has water hook-ups for a potential wet bar and a storage closet under the staircase. The bathroom in the basement features 2 vanities as well as a roman-styled tiled soaking tub and rain shower. The entire basement floor has been tiled to maximize the benefits of the radiant floor heat that runs throughout it. In the utility room, you will find a full-size washer and dryer, gas tankless water heater, 2019-installed furnace, and air exchanger. In addition to all this house offers, some additional features are 2 nest thermostats to easily control the main and lower levels temperature and 3 outdoor nest security cameras. This could be your perfect family home. Its only a 2 blocks from Roosevelt park with private bridge access from neighborhood, 0.2 mile to Roosevelt park pool, 0.4 mile to playgrounds sets, tennis courts, and the zoo. Plenty of places for kids to play and you to walk your fur-babies. Call an agent to schedule a private showing today!

    This property is off market, which means it's not currently listed for sale or rent on Zillow. This may be different from what's available on other websites or public sources.

    Facts & features

    Interior

    Bedrooms & bathrooms
    • Bedrooms: 4
    • Bathrooms: 2.75
    Heating
    • Gas
    Features
    • Flooring: Carpet
    • Basement: Finished
    • Has fireplace: Yes
    Interior area
    • Total interior livable area: 1,476 sqft

    Property

    Parking
    • Total spaces: 3
    • Parking features: Garage - Attached
    Features
    • Exterior features: Other
    Lot
    • Size: 6,969 sqft
    Details
    • Parcel number: MI240720400090
    • Zoning: R1

    Construction

    Type & style
    • Home type: SingleFamily
    Materials
    • Foundation: Concrete
    • Roof: Other
    Condition
    • Year built: 2014

    Utilities & green energy

    • Sewer: City

    Community & neighborhood

    Location
    • Region: Minot

    Other

    Other facts
    • Style: 1
    • Zoning: R1
    • City Limits Y/N: Yes
    • DRIVEWAY: Concrete, Gravel, Paved
    • POSSESSION: COE
    • SEWER: City
    • WATER: City
    • Dining Room Level: Main
    • Kitchen Level: Main
    • Master Bedroom Level: Main
    • Bedroom 2 Level: Main
    • Full Bath 1 Level: Main
    • Approx SqFt Above Ground: 1201-1500
    • FOUNDATION: Concrete
    • Bedroom 3 Level: Main
    • Family Room Level: Lower
    • APPLIANCES: Dishwasher, Refrigerator, Microwave, Washer, Dryer, Microwave/Hood, Gas Range/Oven
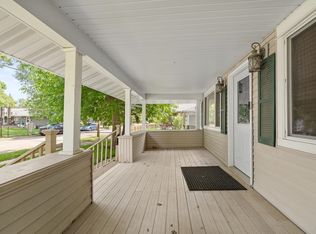
    • EXTERIOR: Porch
    • HEAT: Forced Air, Natural Gas
    • MISC.: RV Parking
    • FIREPLACE LOCATION: Main
    • BASEMENT: Finished
    • AIR CONDITIONING: Central
    • 3/4 Bath 1 Level: Main
    • Full Bath 2 Level: Lower
    • Bedroom 4 Level: Lower
    • Bedroom 5 Level: Lower
    • FIREPLACE: Gas

    Price history

    DateEventPrice
    7/7/2020Sold--
    Source: Public Record Report a problem
    5/16/2020Pending sale$279,000$189/sqft
    Source: Hometown Realty, Inc #200951 Report a problem
    5/4/2020Price change$279,000-2.1%$189/sqft
    Source: Owner Report a problem
    4/28/2020Price change$285,000-1.4%$193/sqft
    Source: Owner Report a problem
    3/27/2020Price change$289,000-3.3%$196/sqft
    Source: Owner Report a problem
    3/21/2020Listed for sale$299,000+42.4%$203/sqft
    Source: Owner Report a problem
    11/20/2018Sold--
    Source: Public Record Report a problem
    10/30/2018Pending sale$209,900$142/sqft
    Source: BROKERS 12, INC. #182348 Report a problem
    10/8/2018Listed for sale$209,900+426.1%$142/sqft
    Source: BROKERS 12, INC. #182348 Report a problem
    10/6/2013Listing removed$39,900$27/sqft
    Source: CENTURY 21 Action Realtors #131972 Report a problem
    9/27/2013Listed for sale$39,900$27/sqft
    Source: CENTURY 21 Action Realtors #131972 Report a problem

    Public tax history

    YearProperty taxesTax assessment
    2025-- $307,000 +4.8%
    2024$3,806 -18.5%$293,000 -2%
    2023$4,671 $299,000 +8.7%
    2022-- $275,000 -2.5%
    2021$4,042 +10.4%$282,000
    2019$3,662 +8.1%--
    2018$3,388 +13.2%$107,000 -22.7%
    2017$2,994 -2.5%$138,500 +1.1%
    2016$3,069 +1265.3%$137,000
    2015$225 $137,000 +349.2%
    2014$225 $30,500 -3.3%
    2013-- $31,550 +42.4%
    2012-- $22,150 -52.8%
    2011-- $46,950 -22.8%
    2010-- $60,800 +19.4%
    2007-- $50,900

    Find assessor info on the county website

    Neighborhood: Eastwood Park

    Nearby schools

    GreatSchools rating
    Schools provided by the listing agent
    • District: Minot #1

    Source: The MLS. This data may not be complete. We recommend contacting the local school district to confirm school assignments for this home.

    Get pre-qualified for a loan
    At Zillow Home Loans, we can pre-qualify you in as little as 5 minutes with no impact to your credit score.

    An equal housing lender. NMLS #10287.