READY NOW -- THE PERFECT PLACE TO START YOUR NEXT CHAPTER!
Welcome home to this brand-new, all-brick cottage designed with modern families in mind. With NO HOA, NO CARPET, and LOW INSURANCE, you'll enjoy comfort, simplicity, and peace of mind from day one. Plus, the seller is offering up to $10K toward closing costs or rate buydowns--making this home even more accessible for your family.
Step inside to a bright, open layout where everyone can gather. The heart of the home--the kitchen--features stunning quartz countertops, classic white shaker cabinets, and a large contrasting island perfect for homework time, casual meals, or entertaining. With stainless steel Whirlpool appliances, soft-close drawers, stylish lighting, and a spacious walk-in pantry, it's built for everyday living and special moments alike.
The living room flows seamlessly from the kitchen, creating a welcoming space for family time. Thoughtful details like crown molding, recessed ceilings, and LED lighting add warmth, while French doors open to a covered back patio--ideal for weekend barbecues, kids playing outside, or relaxing evenings together.
The private primary suite offers a peaceful retreat for parents, complete with tray ceilings, elegant finishes, and a spa-like bathroom featuring dual sinks, quartz counters, and a beautifully tiled walk-in shower. A large, customized walk-in closet keeps everything organized.
Throughout the home, you'll find durable, family-friendly luxury vinyl plank flooring--no carpet means easy cleaning for busy households. Bathrooms feature stylish tile, and every room is equipped with ceiling fans and natural light.
Outside, there's plenty of room for kids and pets to play safely in the spacious, fenced backyard. The covered patio extends your living space outdoors, while the welcoming front yard with Sabal palms adds curb appeal you'll love coming home to.
Additional family-friendly features include:
~4th BR/Office space--perfect for remote work or study
~Ample storage throughout, including a large laundry area with cabinets and walk-in kitchen pantry.
~Double-car garage and extra-wide driveway for multiple vehicles
~Energy-efficient Low-E windows and modern HVAC for lower utility costs
~Hurricane impact windows and reinforced garage door for added safety
Built by a trusted local builder and backed by a one-year warranty, this home offers both quality and confidence.
Conveniently located just a short drive to beaches, shopping, dining, and nearby bases, it's perfectly situated for both work and play.
If you've been searching for a move-in-ready home where your family can grow, gather, and make lasting memories--this is it.
Schedule your tour today and see why this home feels just right.
Sold for $449,000
$449,000
114 A Marimba St, Mary Esther, FL 32569
4beds
1,865sqft
Single Family Residence
Built in 2025
8,712 Square Feet Lot
$449,200 Zestimate®
$241/sqft
$2,532 Estimated rent
Home value
$449,200
$418,000 - $481,000
$2,532/mo
Zestimate® history
Owner options
List your home for rent
$2,532/mo
Rent Zestimate®
Find your next renter with Zillow Rental Manager. Plus, with online applications, you can quickly screen prospective tenants – for free.
$2,532/mo
Rent Zestimate®
Refinance and save
$2,930/mo
Est. payment
Refinancing to a lower rate could help reduce your monthly payments and save thousands over the life of the loan.
$2,930/mo
Est. payment
Explore your selling options
Work with a Zillow partner agent
Leverage their expertise and Zillow's premium Showcase listings to get your home seen by more buyers.
Get startedList with your own agent
Get your home in front of millions of buyers by listing it on Zillow.
Learn how to do itSell it yourself
Take full control of how buyers see your home on Zillow by listing For Sale by Owner (FSBO).
List your homeWhat's special
Stylish lightingBathrooms feature stylish tileBrand-new all-brick cottageLarge contrasting islandRecessed ceilingsStunning quartz countertopsEnergy-efficient low-e windows
Zillow last checked:
Listing updated:
Listed by:
Steve Bassham 850-533-6000,
World Impact Real Estate
Bought with:
Abram M Samuel Narvaez, 3622957
EXP Realty LLC
Source: ECAOR,MLS#: 989226
Facts & features
Interior
Bedrooms & bathrooms
- Bedrooms: 4
- Bathrooms: 2
- Full bathrooms: 2
Primary bedroom
- Description: approximate measures - buyer to verify
- Level: First
- Area: 201.5 Square Feet
- Dimensions: 15.5 x 13
Bedroom
- Description: approximate measures - buyer to verify
- Level: First
- Area: 168 Square Feet
- Dimensions: 14 x 12
Bedroom
- Description: approximate measures - buyer to verify
- Level: First
- Area: 132 Square Feet
- Dimensions: 12 x 11
Bedroom
- Description: approximate measures - buyer to verify
- Level: First
- Area: 132 Square Feet
- Dimensions: 12 x 11
Dining room
- Description: approximate measures - buyer to verify
- Level: First
- Area: 90 Square Feet
- Dimensions: 9 x 10
Garage
- Description: approximate measures - buyer to verify
- Level: First
- Area: 380 Square Feet
- Dimensions: 20 x 19
Kitchen
- Description: approximate measures - buyer to verify
- Level: First
- Area: 150 Square Feet
- Dimensions: 15 x 10
Laundry
- Description: approximate measures - buyer to verify
- Level: First
- Area: 45.5 Square Feet
- Dimensions: 6.5 x 7
Living room
- Description: approximate measures - buyer to verify
- Level: First
- Area: 360 Square Feet
- Dimensions: 24 x 15
Cooling
- Central Air, Ceiling Fan(s)
Appliances
- Included: Dishwasher, Disposal, Microwave, Electric Water Heater
- Laundry: Washer/Dryer Hookup
Features
- Breakfast Bar, Crown Molding, Tray Ceiling(s), Kitchen Island, Recessed Lighting, Newly Painted, Pantry, Split Bedroom
- Flooring: Tile, Vinyl
- Windows: Double Pane Windows, Hurricane Shutters
- Attic: Pull Down Stairs
- Common walls with other units/homes: No Common Walls
Interior area
- Total structure area: 1,865
- Total interior livable area: 1,865 sqft
Property
Parking
- Total spaces: 2
- Parking features: Garage Door Opener
- Attached garage spaces: 2
Features
- Stories: 1
- Patio & porch: Covered
- Exterior features: Private Yard, Lawn Pump, Sprinkler System
- Fencing: Privacy
Lot
- Size: 8,712 Square Feet
- Dimensions: 75 x 116
- Features: Interior Lot, Level
Details
- Parcel number: 142S2500000037005B
- Zoning description: Resid Single Family
Construction
Type & style
- Home type: SingleFamily
- Architectural style: Craftsman
- Property subtype: Single Family Residence
Materials
- Brick, Trim Vinyl
- Foundation: Slab
- Roof: Shingle
Condition
- Under Construction
- New construction: No
- Year built: 2025
Utilities & green energy
- Water: Public
Community & HOA
Community
- Security: Smoke Detector(s)
- Subdivision: METES & BOUNDS
Location
- Region: Mary Esther
Financial & listing details
- Price per square foot: $241/sqft
- Annual tax amount: $527
- Date on market: 3/2/2026
- Road surface type: Paved
Price history
| Date | Event | Price |
|---|---|---|
| 5/21/2026 | Sold | $449,000-1.2%$241/sqft |
Source:  ECAOR #989226 Report a problem ECAOR #989226 Report a problem | ||
| 5/3/2026 | Pending sale | $454,500$244/sqft |
Source: ECAOR #989226 Report a problem | ||
| 4/10/2026 | Price change | $454,500-1.1%$244/sqft |
Source: ECAOR #989226 Report a problem | ||
| 3/2/2026 | Listed for sale | $459,500$246/sqft |
Source: ECAOR #989226 Report a problem | ||
| 2/24/2026 | Pending sale | $459,500$246/sqft |
Source: ECAOR #989226 Report a problem | ||
| 2/11/2026 | Price change | $459,500-1.2%$246/sqft |
Source: ECAOR #989226 Report a problem | ||
| 11/8/2025 | Listed for sale | $465,000$249/sqft |
Source: ECAOR #989226 Report a problem | ||
Public tax history
Tax history is unavailable.
Neighborhood: 32569
Nearby homes
- $353,0003 bd2 ba1.5k sqft112 Marimba St, Mary Esther, FL 32569Sold

- $247,5004 bd2 ba1.6k sqft14 Flamenco St, Mary Esther, FL 32569Off Market
- $315,2003 bd2 ba1.4k sqft110 Marimba St, Mary Esther, FL 32569Off Market
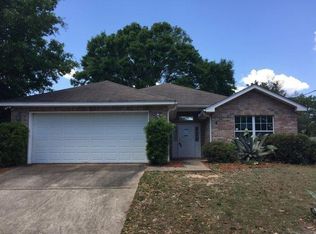
- $400,4004 bd2 ba1.8k sqft115 Marimba St, Mary Esther, FL 32569Off Market

- $245,0002 bd2 ba1k sqft113 Marimba St #B, Mary Esther, FL 32569Sold
- $246,8002 bd2 ba1.1k sqft119 Marimba St, Mary Esther, FL 32569Off Market
- $--3 bd2 ba1.4k sqft15 Flamenco St #A/B, Mary Esther, FL 32569Off Market
- $291,8003 bd2 ba1.4k sqft15 Flamenco St #B, Mary Esther, FL 32569Off Market
Nearby schools
GreatSchools rating
- 9/10Florosa Elementary SchoolGrades: PK-5Distance: 0.3 mi
- 7/10Max Bruner Junior Middle SchoolGrades: 6-8Distance: 5.4 mi
- 5/10Fort Walton Beach High SchoolGrades: 9-12Distance: 5 mi
Schools provided by the listing agent
- Elementary: Florosa
- Middle: Bruner
- High: Fort Walton Beach
Source: ECAOR. This data may not be complete. We recommend contacting the local school district to confirm school assignments for this home.


Get pre-qualified for a loan
At Zillow Home Loans, we can pre-qualify you in as little as 5 minutes with no impact to your credit score.An equal housing lender. NMLS #10287.
Sell for more on Zillow
Get a Zillow Showcase℠ listing at no additional cost and you could sell for .
$449,200
2% more
+$8,984
With Zillow Showcase(estimated)
$458,184
- Florida
- Okaloosa County
- Mary Esther
- 32569
- 114 A Marimba St
Nearby cities
Nearby zip codes
Other Mary Esther Topics
