Skip main navigation
Closed
  • $380,000

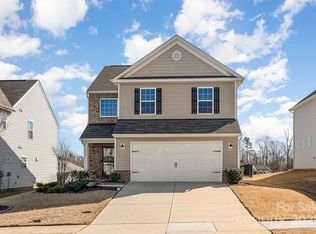
    114 Abersham Dr, Mooresville, NC 28115

    3beds
    2,106sqft
    Single Family Residence
    Built in 2022
    0.16 Acres Lot
    $387,000 Zestimate®
    $180/sqft
    $2,373 Estimated rent

    Home value

    $387,000

    $368,000 - $406,000

    $2,373/mo

    Zestimate® history
    Loading
    Loading...

    Owner options

    List your home for rent

    $2,373/mo

    Rent Zestimate®

    Find your next renter with Zillow Rental Manager. Plus, with online applications, you can quickly screen prospective tenants – for free.

    Learn more

    $2,373/mo

    Rent Zestimate®

    Refinance and save

    $2,517/mo

    Est. payment

    Refinancing to a lower rate could help reduce your monthly payments and save thousands over the life of the loan.

    See today's rates

    $2,517/mo

    Est. payment

    Explore your selling options

    Work with a Zillow partner agent

    Leverage their expertise and Zillow's premium Showcase listings to get your home seen by more buyers.

    Get started

    List with your own agent

    Get your home in front of millions of buyers by listing it on Zillow.

    Learn how to do it

    Sell it yourself

    Take full control of how buyers see your home on Zillow by listing For Sale by Owner (FSBO).

    List your home

    What's special

    Cozy gas fireplaceSpacious loft areaUpgraded shower tileOak railOpen kitchenLevel landscapeBeautiful neutral color scheme
    Welcome to your future dream home! This recently fenced lot boasts a level landscape, offering a perfect canvas for your ideal yard. Step inside to discover a range of fantastic upgrades, including oak rail and iron balusters greeting you at the stunning leaded glass front door, a cozy gas fireplace with a granite surround, and an open kitchen featuring an undermount sink and island. The Frigidaire Gallery series gas range adds a touch of luxury, while the upgraded shower tile in the primary bathroom complements the overall beautiful neutral color scheme. Upstairs, you'll find a spacious loft area, along with modern conveniences like a Ring doorbell. With a transferrable Lennar Builder warranty, there's less to worry about. Don't wait any longer – make this incredible home yours today!

    Zillow last checked:

    Listing updated:

    Listed by:

    Kathy Smith kathy@smith.net,

    Berkshire Hathaway HomeServices Carolinas Realty

    Bought with:

    Crystal Cox

    Berkshire Hathaway HomeServices Carolinas Realty

    Source: Canopy MLS as distributed by MLS GRID,MLS#: 4136418MLS Logo

    Facts & features

    Interior

    Bedrooms & bathrooms
    • Bedrooms: 3
    • Bathrooms: 3
    • Full bathrooms: 2
    • 1/2 bathrooms: 1
    Primary bedroom
    • Level: Upper
    Primary bedroom
    • Level: Upper
    Bedroom s
    • Level: Upper
    Bedroom s
    • Level: Upper
    Bathroom half
    • Level: Main
    Bathroom full
    • Level: Upper
    Bathroom half
    • Level: Main
    Bathroom full
    • Level: Upper
    Breakfast
    • Level: Main
    Breakfast
    • Level: Main
    Family room
    • Level: Main
    Family room
    • Level: Main
    Kitchen
    • Level: Main
    Kitchen
    • Level: Main
    Laundry
    • Level: Main
    Laundry
    • Level: Main
    Loft
    • Level: Upper
    Loft
    • Level: Upper
    Heating
    • Forced Air, Natural Gas, Zoned
    Cooling
    • Central Air, Zoned
    Appliances
    • Included: Dishwasher, Electric Water Heater, ENERGY STAR Qualified Dishwasher, Exhaust Fan, Gas Oven, Gas Range, Microwave, Plumbed For Ice Maker, Refrigerator
    • Laundry: Laundry Room, Main Level
    Features
    • Breakfast Bar, Kitchen Island, Open Floorplan, Pantry, Walk-In Closet(s)
    • Flooring: Carpet, Vinyl
    • Windows: Insulated Windows
    • Has basement: No
    • Attic: Pull Down Stairs
    • Fireplace features: Family Room, Gas, Gas Vented
    Interior area
    • Total structure area: 2,106
    • Total interior livable area: 2,106 sqft
    • Finished area above ground: 2,106
    • Finished area below ground: 0

    Property

    Parking
    • Total spaces: 2
    • Parking features: Driveway, Attached Garage, Garage Door Opener, Garage on Main Level
    • Attached garage spaces: 2
    • Has uncovered spaces: Yes
    Accessibility
    • Accessibility features: Lever Door Handles
    Features
    • Levels: Two
    • Stories: 2
    • Patio & porch: Covered, Front Porch
    • Pool features: Community
    • Fencing: Back Yard
    Lot
    • Size: 0.16 Acres
    • Features: Cleared, Level
    Details
    • Parcel number: 4667946069.000
    • Zoning: SFR
    • Special conditions: Standard
    • Other equipment: Network Ready

    Construction

    Type & style
    • Home type: SingleFamily
    • Property subtype: Single Family Residence
    Materials
    • Brick Partial, Vinyl
    • Foundation: Slab
    • Roof: Fiberglass
    Condition
    • New construction: No
    • Year built: 2022
    Details
    • Builder model: Bradley/A1
    • Builder name: Lennar Homes

    Utilities & green energy

    • Sewer: Public Sewer
    • Water: City
    • Utilities for property: Cable Available

    Community & HOA

    Community
    • Features: Clubhouse, Fitness Center, Playground, Sidewalks, Street Lights, Walking Trails
    • Security: Carbon Monoxide Detector(s), Security System
    • Subdivision: Gambill Forest
    HOA
    • Has HOA: Yes
    • HOA fee: $240 quarterly
    • HOA name: CAMS Management
    • HOA phone: 704-731-5560
    Location
    • Region: Mooresville

    Financial & listing details

    • Price per square foot: $180/sqft
    • Tax assessed value: $348,860
    • Annual tax amount: $4,236
    • Date on market: 5/13/2024
    • Cumulative days on market: 16 days
    • Listing terms: Cash,Conventional,FHA,FMHA,USDA Loan,VA Loan
    • Road surface type: Concrete, Paved

    Price history

    DateEventPrice
    10/21/2024Sold$380,000-5%$180/sqft
    Source: Canopy MLS as distributed by MLS GRID #4136418 Report a problem
    9/19/2024Contingent$400,000$190/sqft
    Source: Berkshire Hathaway HomeServices Carolinas Realty #4136418 Report a problem
    9/4/2024Price change$400,000+3.9%$190/sqft
    Source: Canopy MLS as distributed by MLS GRID #4136418 Report a problem
    5/15/2024Pending sale$385,000$183/sqft
    Source: Canopy MLS as distributed by MLS GRID #4136418 Report a problem
    5/13/2024Listed for sale$385,000-8.3%$183/sqft
    Source: Canopy MLS as distributed by MLS GRID #4136418 Report a problem
    9/18/2022Listing removed--
    Source: Berkshire Hathaway HomeServices Carolinas Realty Report a problem
    9/7/2022Price change$420,000-1.2%$199/sqft
    Source: Canopy MLS as distributed by MLS GRID #3895674 Report a problem
    8/17/2022Listed for sale$425,000+10.1%$202/sqft
    Source: Canopy MLS as distributed by MLS GRID #3895674 Report a problem
    8/16/2022Sold$386,000-1%$183/sqft
    Source: Public Record Report a problem
    3/13/2022Listing removed--
    Source: Lennar Homes Report a problem
    3/8/2022Price change$389,999+0.5%$185/sqft
    Source: Lennar Homes Report a problem
    3/3/2022Listed for sale$387,999$184/sqft
    Source: Lennar Homes Report a problem

    Public tax history

    YearProperty taxesTax assessment
    2025$4,236 +5.1%$348,860
    2024$4,032 $348,860
    2023$4,032 +587.9%$348,860 +675.2%
    2022$586 $45,000
    Find assessor info on the county website

    Neighborhood: 28115

    Nearby schools

    GreatSchools rating
    Schools provided by the listing agent
    • Elementary: Park View
    • Middle: Mooresville
    • High: Mooresville

    Source: Canopy MLS as distributed by MLS GRID. This data may not be complete. We recommend contacting the local school district to confirm school assignments for this home.

    Get a cash offer in 3 minutes
    Find out how much your home could sell for in as little as 3 minutes with a no-obligation cash offer.
    Estimated market value
    $387,000
    Get a cash offer in 3 minutes
    Find out how much your home could sell for in as little as 3 minutes with a no-obligation cash offer.
    Estimated market value
    $387,000