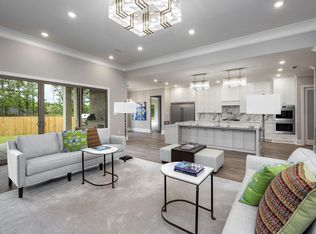
4BR + Office + Media Room with Bar. Located on Premium corner Lot with Green Space Behind. APX 4122 Sq Ft, 3 Car Garage, QUARTZITE Countertop on Island. Double Oven, Gallery Frig/Freezer, Bev Frig, Coffee Bar 2 Kitchen Pantries, 1 with built-in cabinet with unique wood countertop. EACH BEDROOM HAS ITS OWN ENSUITE. Storage Lockers, Fireplace Built-ins. Very Large Dining Area in front & Large Breakfast Room. Oversized Owners bath features a freestanding soaking tub, glass-enclosed rainfall shower, and Warm finishes offering a daily retreat without leaving home! Open Concept Floor Plan flows seamlessly from the gourmet kitchen to spacious living areas perfect for both entertaining with outdoor kitchen, grill+. Large Windows and LR Glass Sliders for Natural Light. Smart Features include Ring Doorbell, Q Garage, Ecobee Thermostats. Minutes from Shopping, dining and top schools! Easy Access to Cantrell & Chenal Parkway.
Closed
$984,900
114 Abington Dr, Little Rock, AR 72223
4beds
4,122sqft
Single Family Residence
Built in 2025
0.28 Acres Lot
$1,006,500 Zestimate®
$239/sqft
$6,207 Estimated rent
Home value
$1,006,500
$886,000 - $1.14M
$6,207/mo
Zestimate® history
Owner options
List your home for rent
$6,207/mo
Rent Zestimate®
Find your next renter with Zillow Rental Manager. Plus, with online applications, you can quickly screen prospective tenants – for free.
$6,207/mo
Rent Zestimate®
Refinance and save
$6,463/mo
Est. payment
Refinancing to a lower rate could help reduce your monthly payments and save thousands over the life of the loan.
$6,463/mo
Est. payment
Explore your selling options
Work with a Zillow partner agent
Leverage their expertise and Zillow's premium Showcase listings to get your home seen by more buyers.
Get startedList with your own agent
Get your home in front of millions of buyers by listing it on Zillow.
Learn how to do itSell it yourself
Take full control of how buyers see your home on Zillow by listing For Sale by Owner (FSBO).
List your homeWhat's special
Fireplace built-insPremium corner lotOutdoor kitchenStorage lockersGlass-enclosed rainfall showerWarm finishesLr glass sliders
Zillow last checked:
Listing updated:
Listed by:
Rebekah Voth 469-400-3462,
Exp Realty
Bought with:
Holly Driver, AR
Signature Properties
Source: CARMLS,MLS#: 25032266
Facts & features
Interior
Bedrooms & bathrooms
- Bedrooms: 4
- Bathrooms: 6
- Full bathrooms: 5
- 1/2 bathrooms: 1
Rooms
- Room types: Great Room, Office/Study, In-Law Quarters
Dining room
- Features: Separate Dining Room, Separate Breakfast Rm, Breakfast Bar
Heating
- Natural Gas
Cooling
- Electric
Appliances
- Included: Double Oven, Microwave, Dishwasher, Disposal, Refrigerator, Plumbed For Ice Maker, Bar Fridge, Oven, Convection Oven, Tankless Water Heater
- Laundry: Laundry Room
Features
- Pantry, Sheet Rock, Wallpaper, Sheet Rock Ceiling, Primary Bedroom/Main Lv, Guest Bedroom/Main Lv, Primary Bedroom Apart, Guest Bedroom Apart, 3 Bedrooms Same Level
- Flooring: Carpet, Wood, Tile
- Windows: Low Emissivity Windows
- Has fireplace: Yes
- Fireplace features: Gas Starter
Interior area
- Total structure area: 4,122
- Total interior livable area: 4,122 sqft
Property
Parking
- Total spaces: 3
- Parking features: Three Car
Features
- Levels: Two
- Stories: 2
- Waterfront features: Creek
Lot
- Size: 0.28 Acres
- Dimensions: 80 x 130 x 106 x 130
- Features: Level, Corner Lot
Details
- Other equipment: Home Theater
Construction
Type & style
- Home type: SingleFamily
- Architectural style: Traditional,Contemporary
- Property subtype: Single Family Residence
Materials
- Brick, Radiant Barrier
- Foundation: Slab
- Roof: Composition,Shingle
Condition
- New construction: Yes
- Year built: 2025
Details
- Builder name: Home Sweet Home, Inc Builders
Utilities & green energy
- Electric: Elec-Municipal (+Entergy)
- Gas: Gas-Natural
- Sewer: Public Sewer
- Water: Public
- Utilities for property: Natural Gas Connected, Underground Utilities
Green energy
- Energy efficient items: High Efficiency Gas Furn
Community & HOA
Community
- Features: Pool, Playground, Picnic Area, Fitness/Bike Trail
- Subdivision: Doc Abington Phase II
HOA
- Has HOA: Yes
- HOA fee: $450 annually
- Second HOA fee: $218 annually
Location
- Region: Little Rock
Financial & listing details
- Price per square foot: $239/sqft
- Annual tax amount: $1,515
- Date on market: 8/13/2025
- Road surface type: Paved
Price history
| Date | Event | Price |
|---|---|---|
| 12/5/2025 | Sold | $984,900-1.5%$239/sqft |
Source:  CARMLS #25032266 Report a problem CARMLS #25032266 Report a problem | ||
| 10/30/2025 | Price change | $999,900+1.5%$243/sqft |
Source: CARMLS #25032266 Report a problem | ||
| 10/20/2025 | Price change | $984,900-1.5%$239/sqft |
Source: CARMLS #25032266 Report a problem | ||
| 8/25/2025 | Price change | $999,900-1.8%$243/sqft |
Source: CARMLS #25032266 Report a problem | ||
| 8/13/2025 | Listed for sale | $1,017,900$247/sqft |
Source: CARMLS #25032266 Report a problem | ||
Public tax history
Tax history is unavailable.
Neighborhood: 72223
Nearby homes
- $1,300,0006 bd7 ba5.1k sqft116 Abington Dr, Little Rock, AR 72223Sold

- $1,070,0005 bd7 ba4.4k sqft108 Abington Dr, Little Rock, AR 72223Sold
- $820,000-- bd-- ba-- sqft120 Abington Dr, Little Rock, AR 72223Sold
- $810,100-- bd-- ba-- sqft105 Abington Dr, Little Rock, AR 72223Off Market
- $950,0005 bd6 ba4.2k sqft10 Abington Ct, Little Rock, AR 72223Sold
- $100,000-- bd-- ba-- sqft204 Abington Cir, Little Rock, AR 72223Sold
- $950,0004 bd4 ba4.4k sqft118 Abington Dr, Little Rock, AR 72223Sold
- $124,0000.4 Acres146 Abington Dr LOT 36, Little Rock, AR 72223Sold
Nearby schools
GreatSchools rating
- 10/10Don Roberts Elementary SchoolGrades: K-5Distance: 0.8 mi
- 8/10Pinnacle View Middle SchoolGrades: 6-8Distance: 1.4 mi
- 4/10Hall High School - West SoiGrades: 9-12Distance: 1.4 mi


Get pre-qualified for a loan
At Zillow Home Loans, we can pre-qualify you in as little as 5 minutes with no impact to your credit score.An equal housing lender. NMLS #10287.
Sell for more on Zillow
Get a Zillow Showcase℠ listing at no additional cost and you could sell for .
$1,006,500
2% more
+$20,130
With Zillow Showcase(estimated)
$1,026,630
- Arkansas
- Pulaski County
- Little Rock
- 72223
- 114 Abington Dr
Nearby cities
Nearby neighborhoods
Nearby zip codes
Other Little Rock Topics
