Welcome to this stunning 4-bedroom, 2-bath home with a dedicated office, nestled on a spacious 0.54-acre lot in the highly desirable Timber Creek Estates. This home features an assumable loan at just 2.5%—a VERY rare opportunity for qualified buyers! Step inside to find a thoughtfully laid-out floor plan featuring a bright and open living space, a private home office, and four generously sized bedrooms. The modern kitchen flows effortlessly into the dining and living areas—ideal for entertaining or everyday living. Enjoy the Texas sunshine in your own backyard oasis with a sparkling in-ground pool and hot tub, plenty of green space, and room to relax or play. This home is perfectly designed for comfort and functionality, offering a peaceful retreat just 20 minutes from Fort Worth via the convenient Chisholm Trail Parkway.
All carpet has been removed from the bedrooms and replaced with matching LVP since the listing photos were taken.
Don’t miss your chance to own a piece of paradise with small-town charm and big-city convenience. Schedule your private tour today!
Sold
Price Unknown
114 Acasia St, Godley, TX 76044
4beds
2,475sqft
Single Family Residence
Built in 2020
0.54 Acres Lot
$495,300 Zestimate®
$--/sqft
$2,884 Estimated rent
Home value
$495,300
$446,000 - $550,000
$2,884/mo
Zestimate® history
Owner options
List your home for rent
$2,884/mo
Rent Zestimate®
Find your next renter with Zillow Rental Manager. Plus, with online applications, you can quickly screen prospective tenants – for free.
$2,884/mo
Rent Zestimate®
Refinance and save
$300/mo
Est. payment
Refinancing to a lower rate could help reduce your monthly payments and save thousands over the life of the loan.
$300/mo
Est. payment
Explore your selling options
Work with a Zillow partner agent
Leverage their expertise and Zillow's premium Showcase listings to get your home seen by more buyers.
Get startedList with your own agent
Get your home in front of millions of buyers by listing it on Zillow.
Learn how to do itSell it yourself
Take full control of how buyers see your home on Zillow by listing For Sale by Owner (FSBO).
List your homeWhat's special
Private home officeThoughtfully laid-out floor planModern kitchenPlenty of green spaceGenerously sized bedrooms
Zillow last checked:
Listing updated:
Listed by:
Carson Gates 0825811 817-888-4946,
The Ashton Agency 817-266-1009
Bought with:
Leah Littenberg
Fine Point Homes Real Estate
Source: NTREIS,MLS#: 20943977
Facts & features
Interior
Bedrooms & bathrooms
- Bedrooms: 4
- Bathrooms: 2
- Full bathrooms: 2
Primary bedroom
- Features: Ceiling Fan(s), En Suite Bathroom, Walk-In Closet(s)
- Level: First
- Dimensions: 17 x 13
Bedroom
- Features: Ceiling Fan(s), Walk-In Closet(s)
- Level: First
- Dimensions: 11 x 11
Bedroom
- Features: Ceiling Fan(s), Walk-In Closet(s)
- Level: First
- Dimensions: 11 x 11
Bedroom
- Features: Ceiling Fan(s), Walk-In Closet(s)
- Level: First
- Dimensions: 11 x 11
Kitchen
- Features: Breakfast Bar, Built-in Features, Eat-in Kitchen, Granite Counters, Kitchen Island, Pantry
- Level: First
- Dimensions: 14 x 11
Living room
- Features: Built-in Features, Ceiling Fan(s)
- Level: First
- Dimensions: 22 x 18
Office
- Features: Ceiling Fan(s)
- Level: First
- Dimensions: 11 x 12
Heating
- Central, Electric
Cooling
- Central Air, Ceiling Fan(s), Electric
Appliances
- Included: Convection Oven, Double Oven, Dishwasher, Electric Cooktop, Electric Oven, Electric Water Heater, Disposal, Microwave, Vented Exhaust Fan
- Laundry: Common Area, Washer Hookup, Electric Dryer Hookup, Laundry in Utility Room
Features
- Built-in Features, Double Vanity, Eat-in Kitchen, Granite Counters, High Speed Internet, Kitchen Island, Open Floorplan, Pantry, Paneling/Wainscoting
- Flooring: Ceramic Tile, Luxury Vinyl Plank
- Windows: Window Coverings
- Has basement: No
- Number of fireplaces: 1
- Fireplace features: Masonry, Outside, Wood Burning
Interior area
- Total interior livable area: 2,475 sqft
Property
Parking
- Total spaces: 3
- Parking features: Concrete, Garage, Garage Door Opener, On Site, Garage Faces Side
- Attached garage spaces: 3
Features
- Levels: One
- Stories: 1
- Patio & porch: Covered, Patio
- Pool features: Gunite, Heated, In Ground, Outdoor Pool, Pool, Pool/Spa Combo, Salt Water, Waterfall, Water Feature
- Fencing: Fenced,Privacy,Wood
Lot
- Size: 0.54 Acres
- Features: Back Yard, Cleared, Interior Lot, Lawn, Landscaped, Few Trees
- Residential vegetation: Cleared
Details
- Parcel number: 126466701190
Construction
Type & style
- Home type: SingleFamily
- Architectural style: Traditional,Detached
- Property subtype: Single Family Residence
Materials
- Brick
- Foundation: Slab
- Roof: Shingle
Condition
- Year built: 2020
Utilities & green energy
- Sewer: Aerobic Septic, Septic Tank
- Water: Community/Coop
- Utilities for property: Electricity Available, Electricity Connected, Septic Available, Separate Meters, Underground Utilities, Water Available
Community & HOA
Community
- Features: Community Mailbox, Curbs, Sidewalks
- Security: Security System Owned, Smoke Detector(s)
- Subdivision: Timber Creek Estates
HOA
- Has HOA: Yes
- Services included: Maintenance Grounds
- HOA fee: $300 annually
- HOA name: Globolink
- HOA phone: 817-741-0827
Location
- Region: Godley
Financial & listing details
- Tax assessed value: $489,746
- Annual tax amount: $11,075
- Date on market: 5/22/2025
- Cumulative days on market: 195 days
- Listing terms: Assumable,Cash,Conventional,FHA,VA Loan
- Exclusions: TVs & TV Mounts, Weight Lifting Equipment, Garage Cabinets, Jeep Hoist
- Electric utility on property: Yes
Price history
| Date | Event | Price |
|---|---|---|
| 9/16/2025 | Sold | -- |
Source: NTREIS #20943977 Report a problem | ||
| 8/25/2025 | Contingent | $489,999$198/sqft |
Source: NTREIS #20943977 Report a problem | ||
| 8/15/2025 | Listed for sale | $489,999$198/sqft |
Source: NTREIS #20943977 Report a problem | ||
| 6/18/2025 | Contingent | $489,999$198/sqft |
Source: NTREIS #20943977 Report a problem | ||
| 6/13/2025 | Listed for sale | $489,999$198/sqft |
Source: NTREIS #20943977 Report a problem | ||
| 6/11/2025 | Contingent | $489,999$198/sqft |
Source: NTREIS #20943977 Report a problem | ||
| 5/22/2025 | Listed for sale | $489,999+4.3%$198/sqft |
Source: NTREIS #20943977 Report a problem | ||
| 5/16/2025 | Listing removed | $470,000$190/sqft |
Source: NTREIS #20852409 Report a problem | ||
| 5/8/2025 | Price change | $470,000-1.1%$190/sqft |
Source: NTREIS #20852409 Report a problem | ||
| 4/29/2025 | Price change | $475,000-2.1%$192/sqft |
Source: NTREIS #20852409 Report a problem | ||
| 4/16/2025 | Listed for sale | $485,000-3%$196/sqft |
Source: NTREIS #20852409 Report a problem | ||
| 4/10/2025 | Contingent | $499,900$202/sqft |
Source: NTREIS #20852409 Report a problem | ||
| 3/26/2025 | Price change | $499,900-2%$202/sqft |
Source: NTREIS #20852409 Report a problem | ||
| 3/25/2025 | Listed for sale | $510,000$206/sqft |
Source: NTREIS #20852409 Report a problem | ||
| 3/14/2025 | Contingent | $510,000$206/sqft |
Source: NTREIS #20852409 Report a problem | ||
| 2/27/2025 | Listed for sale | $510,000$206/sqft |
Source: NTREIS #20852409 Report a problem | ||
Public tax history
| Year | Property taxes | Tax assessment |
|---|---|---|
| 2025 | $9,893 +4.8% | $489,746 |
| 2024 | $9,438 +6.8% | $489,746 +9% |
| 2023 | $8,834 -12.6% | $449,310 +7.9% |
| 2022 | $10,107 +16.5% | $416,296 +19.4% |
| 2021 | $8,675 +618% | $348,604 +626.3% |
| 2020 | $1,208 +20% | $48,000 +20% |
| 2019 | $1,007 | $40,000 |
Find assessor info on the county website
Neighborhood: 76044
Nearby homes
- $418,0004 bd2 ba2.3k sqft112 Acasia St, Godley, TX 76044Off Market
- $--3 bd2 ba2k sqft116 Acasia Street, Godley, TX 76044Sold
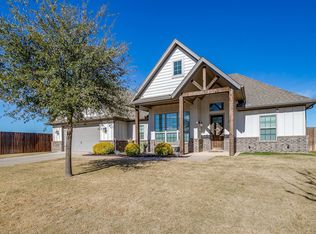
- $466,8004 bd2 ba2.5k sqft110 Acasia St, Godley, TX 76044Off Market
- $397,6004 bd2 ba2.1k sqft100 Acasia, Godley, TX 76044Off Market
- $402,1004 bd2 ba2k sqft129 Oak View Dr, Godley, TX 76044Off Market
- $274,400-- bd-- ba2.1k sqft12909 Fm 2331, Godley, TX 76044Off Market
- $411,2004 bd2 ba2k sqft108 Acasia St, Godley, TX 76044Off Market
- $421,9003 bd2 ba2k sqft132 Treys Way, Godley, TX 76044Off Market
Nearby schools
GreatSchools rating
- 6/10R.B. Godley Elementary SchoolGrades: PK-5Distance: 2.1 mi
- 6/10Godley Middle SchoolGrades: 6-8Distance: 2.4 mi
- 5/10Godley High SchoolGrades: 9-12Distance: 2.3 mi
Schools provided by the listing agent
- Middle: Godley
- High: Godley
- District: Godley ISD
Source: NTREIS. This data may not be complete. We recommend contacting the local school district to confirm school assignments for this home.
Get a cash offer in 3 minutes
Find out how much your home could sell for in as little as 3 minutes with a no-obligation cash offer.
Estimated market value
$495,300
Get a cash offer in 3 minutes
Find out how much your home could sell for in as little as 3 minutes with a no-obligation cash offer.
Estimated market value
$495,300
- Texas
- Johnson County
- Godley
- 76044
- 114 Acasia St
Nearby cities
Nearby zip codes
Other Godley Topics
