Skip main navigation
Closed
  • Listed by: EXP Realty • Dempsey Realty Group
    Bought with: KW Coastal and Lakes & Mountains Realty/Meredith
    $599,900

    114 Aiden Circle, Belmont, NH 03220

    3beds
    2,283sqft
    Single Family Residence
    Built in 2020
    1.05 Acres Lot
    $673,400 Zestimate®
    $263/sqft
    $3,725 Estimated rent

    Home value

    $673,400

    $640,000 - $707,000

    $3,725/mo

    Zestimate® history
    Loading
    Loading...

    Owner options

    List your home for rent

    $3,725/mo

    Rent Zestimate®

    Find your next renter with Zillow Rental Manager. Plus, with online applications, you can quickly screen prospective tenants – for free.

    Learn more

    $3,725/mo

    Rent Zestimate®

    Refinance and save

    $3,101/mo

    Est. payment

    Refinancing to a lower rate could help reduce your monthly payments and save thousands over the life of the loan.

    See today's rates

    $3,101/mo

    Est. payment

    Explore your selling options

    Work with a Zillow partner agent

    Leverage their expertise and Zillow's premium Showcase listings to get your home seen by more buyers.

    Get started

    List with your own agent

    Get your home in front of millions of buyers by listing it on Zillow.

    Learn how to do it

    Sell it yourself

    Take full control of how buyers see your home on Zillow by listing For Sale by Owner (FSBO).

    List your home

    What's special

    Custom colonial style homeHot tubPrivacy fenceTrail systemsBeautiful belmont nhSurge protectionClose to area lakes
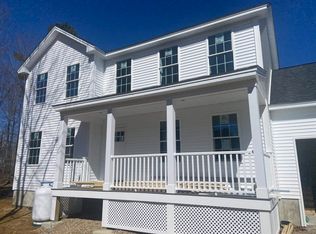
    Lakes Region Living in Beautiful Belmont NH! This 3 year young custom colonial style home situated on an acre of land and surrounded by an outdoor enthusiasts dream! Close to area lakes, mountains and trail systems, there is something for everyone around this fine community. With 3-4 bedrooms, 3 baths and over 2200 sq ft of living space, there is plenty of room to spread out and relax! Features include: fenced yard, full front farmers porch, 2 car heated attached garage with HUGE bonus room above ideal for many uses, designer kitchen with granite and upgraded appliance package, OPEN CONCEPT living room / kitchen ideal for the entertainer in you, mudroom area off garage and fireplace for those chilly New England winter nights. As you head up to the second floor you will enjoy 3-4 bedrooms with a master suite with custom bathroom and the very convenient 2nd floor laundry! You also get rear deck for entertaining, hot tub feature w/ privacy fence, whole-house generator w/ surge protection, gutter system around house, hardwood, tile, central A/C, multi-zone heating / cooling w/ wifi capabilities, on-demand hot water system, heated walk-out lowerlevel for future expansion & ALL wall-mounted TV's to stay! Why wait for New when almost New with an already mature lawn and yard is waiting for you! ENJOY!

    Zillow last checked:

    Listing updated:

    Listed by:

    Dempsey Realty Group,

    EXP Realty Phone:603-661-5529

    Bought with:

    Sarah E Nason

    KW Coastal and Lakes & Mountains Realty/Meredith

    Source: PrimeMLS,MLS#: 4989358MLS Logo

    Facts & features

    Interior

    Bedrooms & bathrooms
    • Bedrooms: 3
    • Bathrooms: 3
    • Full bathrooms: 1
    • 3/4 bathrooms: 1
    • 1/2 bathrooms: 1
    Heating
    • Propane, Forced Air
    Cooling
    • Central Air
    Appliances
    • Included: Dishwasher, Microwave, Electric Range, Refrigerator
    Features
    • Ceiling Fan(s), Primary BR w/ BA, Walk-In Closet(s)
    • Flooring: Carpet, Ceramic Tile, Wood
    • Windows: Window Treatments
    • Basement: Partially Finished,Walk-Out Access
    • Has fireplace: Yes
    • Fireplace features: Gas
    Interior area
    • Total structure area: 3,055
    • Total interior livable area: 2,283 sqft
    • Finished area above ground: 2,283
    • Finished area below ground: 0

    Property

    Parking
    • Total spaces: 6
    • Parking features: Paved, Auto Open, Heated Garage, Parking Spaces 6+, Attached
    • Garage spaces: 2
    Features
    • Levels: Two
    • Stories: 2
    • Patio & porch: Covered Porch
    • Exterior features: Deck, Shed
    • Has spa: Yes
    • Spa features: Heated
    • Fencing: Full
    Lot
    • Size: 1.05 Acres
    • Features: Landscaped
    Details
    • Parcel number: BLMTM238B004L036
    • Zoning description: Res
    • Other equipment: Standby Generator

    Construction

    Type & style
    • Home type: SingleFamily
    • Architectural style: Colonial
    • Property subtype: Single Family Residence
    Materials
    • Wood Frame
    • Foundation: Concrete
    • Roof: Shingle
    Condition
    • New construction: No
    • Year built: 2020

    Utilities & green energy

    • Electric: Circuit Breakers
    • Sewer: Private Sewer
    • Utilities for property: Other

    Community & HOA

    Community
    • Security: Smoke Detector(s)
    HOA
    • Additional fee info: Fee: $160
    Location
    • Region: Belmont

    Financial & listing details

    • Price per square foot: $263/sqft
    • Tax assessed value: $555,500
    • Annual tax amount: $9,194
    • Date on market: 3/27/2024
    • Road surface type: Paved

    Price history

    DateEventPrice
    5/24/2024Sold$599,900$263/sqft
    Source: PrimeMLS #4989358 Report a problem
    4/2/2024Contingent$599,900$263/sqft
    Source: PrimeMLS #4989358 Report a problem
    3/27/2024Listed for sale$599,900+60.9%$263/sqft
    Source: PrimeMLS #4989358 Report a problem
    10/1/2020Sold$372,933$163/sqft
    Source: Public Record Report a problem

    Public tax history

    YearProperty taxesTax assessment
    2024$8,744 -4.9%$555,500 +5.5%
    2023$9,194 -0.9%$526,300 +8.4%
    2022$9,280 +755.3%$485,600 +1034.6%
    2021$1,085 $42,800
    2020$1,085 +108400%$42,800 +85500%
    2019$1 $50 +35.1%
    2017$1 $37 -11.9%
    2016$1 $42 -12.5%
    2015$1 $48
    2014$1 -99.9%$48 -99.9%
    2009$1,392 $70,700
    Find assessor info on the county website

    Neighborhood: 03220

    Nearby schools

    GreatSchools rating
    Schools provided by the listing agent
    • Elementary: Belmont Elementary
    • Middle: Belmont Middle School
    • High: Belmont High School
    • District: Shaker Regional

    Source: PrimeMLS. This data may not be complete. We recommend contacting the local school district to confirm school assignments for this home.

    Get pre-qualified for a loan
    At Zillow Home Loans, we can pre-qualify you in as little as 5 minutes with no impact to your credit score.

    An equal housing lender. NMLS #10287.

    Sell for more on Zillow
    Get a Zillow Showcase℠ listing at no additional cost and you could sell for .
    $673,400
    2% more
    +$13,468
    With Zillow Showcase(estimated)
    $686,868