Don't miss this move-in ready raised ranch in one of Norwood's most desirable neighborhoods! Nestled in the sought-after Westover area, Albemarle Rd is known for its wide streets and wonderful walking neighborhood. This home offers exceptional flexibility. The main level features an updated kitchen, dining area, sun-filled family room, spacious fireplaced living room, beautifully refinished hardwood floors, three bedrooms, and a full bath. The finished walkout lower level offers a complete in-law or extended living opportunity with its own full kitchen, open-concept fireplaced living area, two additional rooms perfect for bedrooms, a home office or guest space, along with a full bath. The kitchen features a slider to the side yard and inground pool, creating the perfect setup for seamless indoor-outdoor entertaining. Furnace 2021, hot water tank 2025, roof and siding less than 10 years old. Endless possibilities for multigenerational living, space for guests, or flexible work-from-home
Sold for $900,000
$900,000
114 Albemarle Rd, Norwood, MA 02062
4beds
2,112sqft
Single Family Residence
Built in 1963
0.34 Acres Lot
$896,400 Zestimate®
$426/sqft
$4,007 Estimated rent
Home value
$896,400
$852,000 - $941,000
$4,007/mo
Zestimate® history
Owner options
List your home for rent
$4,007/mo
Rent Zestimate®
Find your next renter with Zillow Rental Manager. Plus, with online applications, you can quickly screen prospective tenants – for free.
$4,007/mo
Rent Zestimate®
Refinance and save
$5,992/mo
Est. payment
Refinancing to a lower rate could help reduce your monthly payments and save thousands over the life of the loan.
$5,992/mo
Est. payment
Explore your selling options
Work with a Zillow partner agent
Leverage their expertise and Zillow's premium Showcase listings to get your home seen by more buyers.
Get startedList with your own agent
Get your home in front of millions of buyers by listing it on Zillow.
Learn how to do itSell it yourself
Take full control of how buyers see your home on Zillow by listing For Sale by Owner (FSBO).
List your homeWhat's special
Inground poolSide yardSun-filled family roomUpdated kitchenDining areaFinished walkout lower levelThree bedrooms
Zillow last checked:
Listing updated:
Listed by:
Jennifer Conley 508-265-3824,
Coldwell Banker Realty - Westwood 781-320-0550
Bought with:
The Jowdy Group
RE/MAX Distinct Advantage
Source: MLS PIN,MLS#: 73547423
Facts & features
Interior
Bedrooms & bathrooms
- Bedrooms: 4
- Bathrooms: 2
- Full bathrooms: 2
Primary bedroom
- Features: Closet, Flooring - Hardwood
- Level: First
Bedroom 2
- Features: Closet, Flooring - Hardwood
- Level: First
Bedroom 3
- Features: Closet, Flooring - Hardwood
- Level: First
Bedroom 4
- Features: Closet, Flooring - Wall to Wall Carpet, Exterior Access, Slider
- Level: Basement
Primary bathroom
- Features: No
Bathroom 1
- Features: Bathroom - Full, Bathroom - With Tub & Shower
- Level: First
Bathroom 2
- Features: Bathroom - 3/4, Bathroom - With Shower Stall
- Level: Basement
Dining room
- Features: Flooring - Hardwood
- Level: First
Family room
- Features: Vaulted Ceiling(s), Flooring - Hardwood, Exterior Access, Recessed Lighting
- Level: First
Kitchen
- Features: Flooring - Hardwood, Recessed Lighting, Remodeled
- Level: First
Living room
- Features: Flooring - Hardwood
- Level: First
Office
- Features: Flooring - Wall to Wall Carpet
- Level: Basement
Heating
- Forced Air, Natural Gas
Cooling
- Central Air
Appliances
- Included: Gas Water Heater, Range, Dishwasher, Disposal, Trash Compactor, Microwave, Refrigerator, Washer, Dryer
- Laundry: In Basement, Gas Dryer Hookup, Washer Hookup
Features
- Kitchen, Living/Dining Rm Combo, Home Office
- Flooring: Tile, Carpet, Hardwood, Flooring - Wall to Wall Carpet
- Basement: Walk-Out Access
- Number of fireplaces: 2
- Fireplace features: Living Room
Interior area
- Total structure area: 2,112
- Total interior livable area: 2,112 sqft
- Finished area above ground: 1,448
- Finished area below ground: 664
Property
Parking
- Total spaces: 5
- Parking features: Attached, Paved Drive, Off Street
- Attached garage spaces: 1
- Uncovered spaces: 4
Features
- Patio & porch: Deck - Composite
- Exterior features: Deck - Composite, Pool - Inground, Storage
- Has private pool: Yes
- Pool features: In Ground
Lot
- Size: 0.34 Acres
- Features: Level
Details
- Parcel number: 159472
- Zoning: S2
Construction
Type & style
- Home type: SingleFamily
- Architectural style: Raised Ranch
- Property subtype: Single Family Residence
Materials
- Foundation: Concrete Perimeter
- Roof: Shingle
Condition
- Year built: 1963
Utilities & green energy
- Electric: 100 Amp Service
- Sewer: Public Sewer
- Water: Public
- Utilities for property: for Electric Range, for Gas Dryer, Washer Hookup
Community & HOA
HOA
- Has HOA: No
Location
- Region: Norwood
Financial & listing details
- Price per square foot: $426/sqft
- Tax assessed value: $828,200
- Annual tax amount: $8,712
- Date on market: 8/4/2026
- Listing terms: Estate Sale
Price history
| Date | Event | Price |
|---|---|---|
| 8/21/2026 | Sold | $900,000+2.9%$426/sqft |
Source: MLS PIN #73547423 Report a problem | ||
| 7/27/2026 | Pending sale | $875,000$414/sqft |
Source: MLS PIN #73547423 Report a problem | ||
| 7/13/2026 | Contingent | $875,000$414/sqft |
Source: MLS PIN #73547423 Report a problem | ||
| 7/9/2026 | Listed for sale | $875,000$414/sqft |
Source: MLS PIN #73547423 Report a problem | ||
Public tax history
| Year | Property taxes | Tax assessment |
|---|---|---|
| 2025 | $7,955 +2.8% | $756,200 +2.3% |
| 2024 | $7,742 +13.3% | $739,400 +11.6% |
| 2023 | $6,836 +1% | $662,400 +5.2% |
| 2022 | $6,770 +9.2% | $629,800 +15.2% |
| 2021 | $6,198 +3.7% | $546,600 +2% |
| 2020 | $5,974 +10.1% | $535,800 +7.5% |
| 2019 | $5,428 -1.9% | $498,400 -0.1% |
| 2018 | $5,533 +5% | $498,900 +5.6% |
| 2017 | $5,268 +6.2% | $472,500 +5.9% |
| 2016 | $4,960 +0.5% | $446,000 +3.7% |
| 2015 | $4,934 +4.5% | $430,200 +5.5% |
| 2014 | $4,720 +4% | $407,600 -0.9% |
| 2013 | $4,540 +4.4% | $411,200 |
| 2012 | $4,350 +3% | $411,200 -1.6% |
| 2011 | $4,222 +6.5% | $418,000 -1.7% |
| 2010 | $3,966 +0.4% | $425,100 -8.9% |
| 2009 | $3,949 +6.2% | $466,800 +2% |
| 2008 | $3,720 +5.9% | $457,600 -1.8% |
| 2007 | $3,514 +2.7% | $466,000 |
| 2006 | $3,420 +10.4% | $466,000 +24.4% |
| 2005 | $3,097 -14% | $374,500 |
| 2004 | $3,603 +5% | $374,500 |
| 2003 | $3,430 +10.1% | $374,500 +52.1% |
| 2001 | $3,114 +15.3% | $246,200 +16.3% |
| 1997 | $2,701 | $211,700 |
Find assessor info on the county website
Neighborhood: 02062
Nearby homes
- $849,0003 bd3 ba1.6k sqft118 Albemarle Rd, Norwood, MA 02062Sold
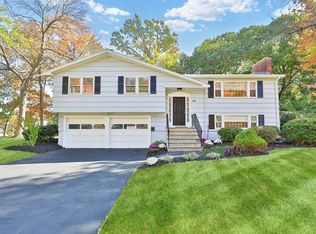
- $940,4004 bd3 ba2k sqft110 Albemarle Rd, Norwood, MA 02062Off Market
- $684,5003 bd1 ba1.3k sqft60 Yarmouth Rd, Norwood, MA 02062Off Market
- $862,0004 bd2 ba1.7k sqft113 Albemarle Rd, Norwood, MA 02062Off Market
- $998,1003 bd2 ba2.9k sqft64 Yarmouth Rd #64, Norwood, MA 02062Off Market
- $890,0004 bd2 ba2.1k sqft56 Yarmouth Rd, Norwood, MA 02062Sold
- $885,0003 bd2 ba2.4k sqft64 Yarmouth Rd, Norwood, MA 02062Sold
- $913,5004 bd2 ba1.8k sqft109 Albemarle Rd, Norwood, MA 02062Off Market
Nearby schools
GreatSchools rating
- NAGeorge F Willet Early Learning CenterGrades: KDistance: 0.5 mi
- 5/10Dr. Philip O. Coakley Middle SchoolGrades: 6-8Distance: 1.5 mi
- 7/10Norwood High SchoolGrades: 9-12Distance: 0.7 mi
Schools provided by the listing agent
- Elementary: Cleveland
- Middle: Coakley
- High: Norwood
Source: MLS PIN. This data may not be complete. We recommend contacting the local school district to confirm school assignments for this home.
Get a cash offer in 3 minutes
Find out how much your home could sell for in as little as 3 minutes with a no-obligation cash offer.
Estimated market value
$896,400
Get a cash offer in 3 minutes
Find out how much your home could sell for in as little as 3 minutes with a no-obligation cash offer.
Estimated market value
$896,400
- Massachusetts
- Norfolk County
- Norwood
- 02062
- 114 Albemarle Rd
