Washer/dryer, refrigerator included. Disclosures/reports available upon request. Multiple offers received.
Closed
$770,000
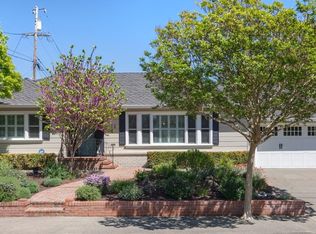
114 Alderbrook Drive, Santa Rosa, CA 95405
3beds
1,688sqft
Single Family Residence
Built in 1945
5,998.21 Square Feet Lot
$879,100 Zestimate®
$456/sqft
$3,419 Estimated rent
Home value
$879,100
$818,000 - $958,000
$3,419/mo
Zestimate® history
Owner options
List your home for rent
$3,419/mo
Rent Zestimate®
Find your next renter with Zillow Rental Manager. Plus, with online applications, you can quickly screen prospective tenants – for free.
$3,419/mo
Rent Zestimate®
Refinance and save
$4,858/mo
Est. payment
Refinancing to a lower rate could help reduce your monthly payments and save thousands over the life of the loan.
$4,858/mo
Est. payment
Explore your selling options
Work with a Zillow partner agent
Leverage their expertise and Zillow's premium Showcase listings to get your home seen by more buyers.
Get startedList with your own agent
Get your home in front of millions of buyers by listing it on Zillow.
Learn how to do itSell it yourself
Take full control of how buyers see your home on Zillow by listing For Sale by Owner (FSBO).
List your homeWhat's special
Zillow last checked:
Listing updated:
Listed by:
Allison Norman DRE #01720334 707-799-3617,
Keller Williams Realty 707-708-8157
Bought with:
Meaghan Creedon, DRE #01911240
Berkshire Hathaway
Source: BAREIS,MLS#: 323900601 Originating MLS: Sonoma
Originating MLS: SonomaFacts & features
Interior
Bedrooms & bathrooms
- Bedrooms: 3
- Bathrooms: 2
- Full bathrooms: 2
Primary bedroom
- Features: Closet, Outside Access, Sitting Area
Bedroom
- Level: Main
Primary bathroom
- Features: Shower Stall(s), Tile, Window
Bathroom
- Features: Shower Stall(s), Tub, Window
- Level: Main
Dining room
- Features: Dining/Living Combo
Kitchen
- Features: Breakfast Area
- Level: Main
Living room
- Level: Main
Heating
- Fireplace Insert, Gas, Wall Furnace
Cooling
- Ceiling Fan(s)
Appliances
- Included: Dishwasher, Disposal, Free-Standing Gas Range, Free-Standing Refrigerator, Gas Water Heater, Dryer, Washer, Washer/Dryer Stacked
Features
- Flooring: Tile, Wood, Other
- Windows: Dual Pane Full
- Has basement: No
- Number of fireplaces: 1
- Fireplace features: Brick, Gas Piped, Living Room
Interior area
- Total structure area: 1,688
- Total interior livable area: 1,688 sqft
Property
Parking
- Total spaces: 8
- Parking features: Detached, Garage Door Opener, Garage Faces Front, Guest, Side By Side, Paved
- Garage spaces: 2
- Has uncovered spaces: Yes
Accessibility
- Accessibility features: Accessible Doors, Parking
Features
- Stories: 1
- Patio & porch: Patio
- Exterior features: Covered Courtyard, Entry Gate, Uncovered Courtyard
- Fencing: Back Yard,Gate
Lot
- Size: 5,998 sqft
- Features: Curb(s), Landscape Misc, Low Maintenance, Shape Regular, Sidewalk/Curb/Gutter
Details
- Parcel number: 009131012000
- Special conditions: Standard
Construction
Type & style
- Home type: SingleFamily
- Property subtype: Single Family Residence
Materials
- Roof: Composition
Condition
- Year built: 1945
Utilities & green energy
- Sewer: Public Sewer
- Water: Public
- Utilities for property: Electricity Connected, Natural Gas Connected, Public
Community & neighborhood
Location
- Region: Santa Rosa
HOA & financial
HOA
- Has HOA: No
Other
Other facts
- Road surface type: Paved
Price history
| Date | Event | Price |
|---|---|---|
| 9/8/2023 | Sold | $770,000+0.7%$456/sqft |
Source:  BAREIS #323900601 Report a problem BAREIS #323900601 Report a problem | ||
| 8/24/2023 | Contingent | $765,000$453/sqft |
Source: BAREIS #323900601 Report a problem | ||
| 8/19/2023 | Listed for sale | $765,000$453/sqft |
Source:  BAREIS #323060130 Report a problem BAREIS #323060130 Report a problem | ||
Public tax history
| Year | Property taxes | Tax assessment |
|---|---|---|
| 2025 | $8,903 +0.7% | $785,400 +2% |
| 2024 | $8,846 +343.6% | $770,000 +354.3% |
| 2023 | $1,994 +6.6% | $169,479 +2% |
| 2022 | $1,870 +1.2% | $166,157 +2% |
| 2021 | $1,847 +0.2% | $162,900 +1% |
| 2020 | $1,843 +0.5% | $161,231 +2% |
| 2019 | $1,833 +0.6% | $158,071 +2% |
| 2018 | $1,823 +1.8% | $154,972 +2% |
| 2017 | $1,790 +1.2% | $151,934 +2% |
| 2016 | $1,770 +3% | $148,956 +1.5% |
| 2015 | $1,718 +6.5% | $146,719 +2% |
| 2014 | $1,614 -99% | $143,846 +0.5% |
| 2013 | $161,452 | $143,197 +2% |
| 2012 | -- | $140,390 +2% |
| 2011 | -- | $137,638 +0.8% |
| 2010 | -- | $136,610 -0.2% |
| 2009 | -- | $136,936 +2% |
| 2008 | -- | $134,252 +2% |
| 2007 | -- | $131,621 +2% |
| 2006 | -- | $129,041 +2% |
| 2005 | -- | $126,512 +2% |
| 2004 | -- | $124,032 +1.9% |
| 2003 | -- | $121,756 +2% |
| 2002 | -- | $119,369 +2% |
| 2001 | -- | $117,029 +2% |
| 2000 | -- | $114,735 |
Find assessor info on the county website
Neighborhood: 95405
Nearby schools
GreatSchools rating
- 4/10Proctor Terrace Elementary SchoolGrades: K-6Distance: 0.2 mi
- 2/10Herbert Slater Middle SchoolGrades: 7-8Distance: 1.3 mi
- 7/10Montgomery High SchoolGrades: 9-12Distance: 0.9 mi
Get a cash offer in 3 minutes
Find out how much your home could sell for in as little as 3 minutes with a no-obligation cash offer.
Estimated market value
$879,100
Get a cash offer in 3 minutes
Find out how much your home could sell for in as little as 3 minutes with a no-obligation cash offer.
Estimated market value
$879,100
- California
- Sonoma County
- Santa Rosa
- 95405
- 114 Alderbrook Drive
Nearby cities
Nearby neighborhoods
Nearby zip codes
Other Santa Rosa Topics
