If you’ve been looking for a home that feels welcoming the moment you walk in — the kind of place where holidays, birthdays, and everyday moments all feel a little more special — this 5-bedroom, 3-bath home might be the one.
Centrally located near schools, shopping, and everything you need, it offers the convenience of town living with the comfort of a home that truly feels like your own retreat. When you step inside, the first thing you’ll notice is the beautiful luxury vinyl plank flooring and the floor-to-ceiling electric fireplace with custom built-ins — it’s the kind of cozy, inviting space that naturally becomes the heart of family life.
The kitchen is where everyone ends up gathering, and this one is designed for exactly that. With custom cabinetry, granite countertops, and nearly-new appliances (less than six months old), it’s ready for everything from big holiday meals to late-night snacks and quiet mornings with coffee.
What makes this home so special is how many places there are to simply be together — and just as many spaces to unwind when you need a little breathing room. Whether you’re hosting, working from home, or just enjoying a slow Sunday, the layout gives you flexibility and comfort.
Step outside and you’ll find a private, fenced backyard with a charming patio nook that feels like your own little getaway. It’s the perfect spot for conversation, fresh air, or ending the day under the stars.
This home feels warm, cared-for, and easy to picture yourself living in. If you’ve been waiting for “the one” — the home that checks the boxes and feels right — you may have just found it.
Closed
Listed by: NextHome Team Ellis • Lisa J Ellis • Contact: 573-774-4101
Bought with: Investment Realty, Inc.
Price Unknown
114 Alice Dr, Waynesville, MO 65583
5beds
2,550sqft
Single Family Residence
Built in 2022
0.55 Acres Lot
$379,700 Zestimate®
$--/sqft
$2,485 Estimated rent
Home value
$379,700
$327,000 - $444,000
$2,485/mo
Zestimate® history
Owner options
List your home for rent
$2,485/mo
Rent Zestimate®
Find your next renter with Zillow Rental Manager. Plus, with online applications, you can quickly screen prospective tenants – for free.
$2,485/mo
Rent Zestimate®
Refinance and save
Refinancing to a lower rate could help reduce your monthly payments and save thousands over the life of the loan.
Explore your selling options
Work with a Zillow partner agent
Leverage their expertise and Zillow's premium Showcase listings to get your home seen by more buyers.
Get startedList with your own agent
Get your home in front of millions of buyers by listing it on Zillow.
Learn how to do itSell it yourself
Take full control of how buyers see your home on Zillow by listing For Sale by Owner (FSBO).
List your homeWhat's special
Private fenced backyardGranite countertopsCharming patio nookCustom cabinetryNearly-new appliances
Zillow last checked:
Listing updated:
Listed by:
Lisa J Ellis 573-774-4101,
NextHome Team Ellis
Bought with:
Austin B Dickinson, 2021014066
Investment Realty, Inc.
Source: MARIS,MLS#: 25077811 Originating MLS: Pulaski County Board of REALTORS
Originating MLS: Pulaski County Board of REALTORSFacts & features
Interior
Bedrooms & bathrooms
- Bedrooms: 5
- Bathrooms: 3
- Full bathrooms: 3
- Main level bathrooms: 3
- Main level bedrooms: 5
Heating
- Electric, Forced Air, Heat Pump
Cooling
- Central Air, Heat Pump
Appliances
- Included: ENERGY STAR Qualified Dishwasher, Exhaust Fan, Instant Hot Water, Ice Maker, Range, ENERGY STAR Qualified Refrigerator
Features
- Bookcases, Custom Cabinetry, Dining/Living Room Combo, Double Vanity, Granite Counters, Kitchen Island, Open Floorplan, Pantry, Vaulted Ceiling(s)
- Flooring: Luxury Vinyl
- Basement: Finished,Full,Sleeping Area,Walk-Out Access
- Number of fireplaces: 1
- Fireplace features: Living Room
Interior area
- Total structure area: 2,550
- Total interior livable area: 2,550 sqft
- Finished area above ground: 1,275
- Finished area below ground: 1,275
Property
Parking
- Total spaces: 2
- Parking features: Garage - Attached
- Attached garage spaces: 2
Features
- Levels: One
- Patio & porch: Covered, Deck, Front Porch, Patio
- Exterior features: Fire Pit, Private Yard
- Fencing: Back Yard,Privacy
- Has view: Yes
- View description: Trees/Woods
Lot
- Size: 0.55 Acres
- Features: Back Yard
Details
- Parcel number: 116.023000000003164
- Special conditions: Standard
Construction
Type & style
- Home type: SingleFamily
- Architectural style: Craftsman,Ranch
- Property subtype: Single Family Residence
- Attached to another structure: Yes
Materials
- Frame, Stone Veneer, Vinyl Siding
- Foundation: Concrete Perimeter
Condition
- Year built: 2022
Utilities & green energy
- Electric: Single Phase
- Sewer: Public Sewer
- Water: Public
- Utilities for property: Cable Available, Electricity Connected, Sewer Connected, Water Connected
Community & HOA
Community
- Subdivision: The Summit
HOA
- Has HOA: No
Location
- Region: Waynesville
Financial & listing details
- Tax assessed value: $46,170
- Annual tax amount: $1,751
- Date on market: 11/21/2025
- Cumulative days on market: 70 days
- Listing terms: Cash,Conventional,FHA,VA Loan
- Ownership: Private
- Electric utility on property: Yes
- Road surface type: Asphalt
Price history
| Date | Event | Price |
|---|---|---|
| 3/3/2026 | Sold | -- |
Source:  MARIS #25077811 Report a problem MARIS #25077811 Report a problem | ||
| 1/30/2026 | Pending sale | $379,900$149/sqft |
Source: MARIS #25077811 Report a problem | ||
| 1/7/2026 | Price change | $379,900-2.6%$149/sqft |
Source: MARIS #25077811 Report a problem | ||
| 11/21/2025 | Listed for sale | $389,900+45.2%$153/sqft |
Source: MARIS #25077811 Report a problem | ||
| 6/24/2022 | Sold | -- |
Source: MARIS #21089247 Report a problem | ||
| 12/30/2021 | Pending sale | $268,500$105/sqft |
Source: MARIS #21089247 Report a problem | ||
Public tax history
| Year | Property taxes | Tax assessment |
|---|---|---|
| 2025 | $1,839 +5% | $46,170 +11.5% |
| 2024 | $1,751 +2.5% | $41,403 |
| 2023 | $1,709 +322% | $41,403 +738.1% |
| 2022 | $405 | $4,940 |
Find assessor info on the county website
Neighborhood: 65583
Nearby homes
- $--5 bd3 ba2.6k sqft110 Alice Dr, Waynesville, MO 65583Sold
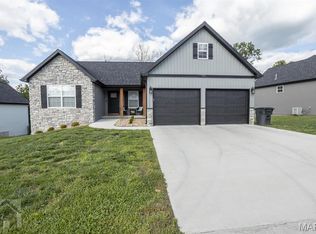
- $--5 bd3 ba2.6k sqft104 Alice Dr, Waynesville, MO 65583Sold
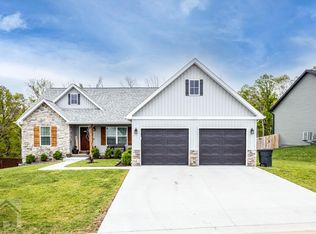
- $--4 bd3 ba2.1k sqft199 Majestic Dr, Waynesville, MO 65583Sold

- $--4 bd3 ba1.9k sqft207 Majestic Dr, Waynesville, MO 65583Sold
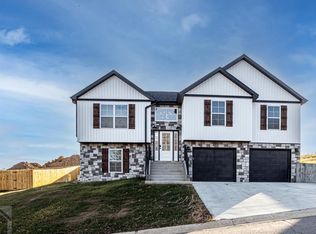
- $351,700-- bd-- ba1.8k sqft111 Alice Dr, Waynesville, MO 65583Off Market
- $--4 bd3 ba3.2k sqft115 Alice Dr, Waynesville, MO 65583Sold
- $--4 bd3 ba2.5k sqft117 Alice Dr, Waynesville, MO 65583Sold
- $385,700-- bd-- ba3k sqft105 Alice Dr, Waynesville, MO 65583Off Market
Nearby schools
GreatSchools rating
- 4/106TH GRADE CENTERGrades: 6Distance: 1.3 mi
- 6/10Waynesville Sr. High SchoolGrades: 9-12Distance: 1.5 mi
- 5/10Waynesville East Elementary SchoolGrades: K-5Distance: 2.2 mi
Schools provided by the listing agent
- Elementary: East Elem.
- Middle: Waynesville Middle
- High: Waynesville High School
Source: MARIS. This data may not be complete. We recommend contacting the local school district to confirm school assignments for this home.
Sell for more on Zillow
Get a Zillow Showcase℠ listing at no additional cost and you could sell for .
$379,700
2% more
+$7,594
With Zillow Showcase(estimated)
$387,294
- Missouri
- Pulaski County
- Waynesville
- 65583
- 114 Alice Dr
Nearby cities
Nearby zip codes
Other Waynesville Topics
