NEW BUILD minutes to I40 and within 45 minutes to Nashville airport. Up to $15,000 CLOSING COST ASSISTANCE with preferred lender that can also be used for a rate buy down to LOWER MONTHLY PYMTS. 3 bedroom/2 Bath home features Pergo Pro waterproof laminate flooring, large living room open to the kitchen with white custom built cabinets, granite countertops, stainless appliances to include stove, microwave, dishwasher and refrigerator, and walk out door to the back deck. Oversized utility room makes for the perfect pantry space. Spacious master ensuite with walk in closet and granite top vanity. Exterior finishes include concrete driveway, Hardie cement siding, architectural shingles, covered front porch, back deck, fiber internet and city sewer. ADDIITONAL HOMESITES AVAILABLE TO BE BUILT UPON CONTRACT.
Closed
$329,900
114 Alice Preston Loop Lot 11, Gordonsville, TN 38563
3beds
1,500sqft
Single Family Residence, Residential
Built in 2024
0.31 Acres Lot
$333,700 Zestimate®
$220/sqft
$2,213 Estimated rent
Home value
$333,700
Estimated sales range
Not available
$2,213/mo
Zestimate® history
Owner options
List your home for rent
$2,213/mo
Rent Zestimate®
Find your next renter with Zillow Rental Manager. Plus, with online applications, you can quickly screen prospective tenants – for free.
$2,213/mo
Rent Zestimate®
Refinance and save
$1,940/mo
Est. payment
Refinancing to a lower rate could help reduce your monthly payments and save thousands over the life of the loan.
$1,940/mo
Est. payment
Explore your selling options
Work with a Zillow partner agent
Leverage their expertise and Zillow's premium Showcase listings to get your home seen by more buyers.
Get startedList with your own agent
Get your home in front of millions of buyers by listing it on Zillow.
Learn how to do itSell it yourself
Take full control of how buyers see your home on Zillow by listing For Sale by Owner (FSBO).
List your homeWhat's special
Spacious master ensuiteCovered front porchArchitectural shinglesWalk in closetOversized utility roomBack deckStainless appliances
Zillow last checked:
Listing updated:
Listed by:
Robin Underwood 615-489-5921,
Underwood Hometown Realty, LLC
Bought with:
Bernie Gallerani, 295782
Bernie Gallerani Real Estate
Source: RealTracs MLS as distributed by MLS GRID,MLS#: 2766636
Facts & features
Interior
Bedrooms & bathrooms
- Bedrooms: 3
- Bathrooms: 2
- Full bathrooms: 2
- Main level bedrooms: 3
Bedroom 1
- Features: Full Bath
- Level: Full Bath
- Area: 144 Square Feet
- Dimensions: 12x12
Bedroom 2
- Area: 100 Square Feet
- Dimensions: 10x10
Bedroom 3
- Area: 100 Square Feet
- Dimensions: 10x10
Kitchen
- Features: Eat-in Kitchen
- Level: Eat-in Kitchen
- Area: 180 Square Feet
- Dimensions: 15x12
Living room
- Area: 180 Square Feet
- Dimensions: 15x12
Heating
- Central
Cooling
- Central Air, Electric
Appliances
- Included: Electric Oven, Electric Range, Dishwasher, Microwave, Refrigerator, Stainless Steel Appliance(s)
- Laundry: Electric Dryer Hookup, Washer Hookup
Features
- Ceiling Fan(s), High Speed Internet
- Flooring: Laminate
- Basement: Crawl Space
- Has fireplace: No
Interior area
- Total structure area: 1,500
- Total interior livable area: 1,500 sqft
- Finished area above ground: 1,500
Property
Parking
- Parking features: Concrete
Features
- Levels: One
- Stories: 1
- Patio & porch: Porch, Covered, Deck
Lot
- Size: 0.31 Acres
Details
- Special conditions: Standard
Construction
Type & style
- Home type: SingleFamily
- Property subtype: Single Family Residence, Residential
Materials
- Vinyl Siding
- Roof: Asphalt
Condition
- New construction: Yes
- Year built: 2024
Utilities & green energy
- Sewer: Public Sewer
- Water: Public
- Utilities for property: Electricity Available, Water Available, Cable Connected
Community & HOA
Community
- Subdivision: Cedarstone
HOA
- Has HOA: No
Location
- Region: Gordonsville
Financial & listing details
- Price per square foot: $220/sqft
- Date on market: 12/5/2024
- Electric utility on property: Yes
Price history
| Date | Event | Price |
|---|---|---|
| 3/4/2025 | Sold | $329,900$220/sqft |
Source:  RealTracs MLS as distributed by MLS GRID #2766636 Report a problem RealTracs MLS as distributed by MLS GRID #2766636 Report a problem | ||
| 1/26/2025 | Contingent | $329,900$220/sqft |
Source: RealTracs MLS as distributed by MLS GRID #2766636 Report a problem | ||
| 12/6/2024 | Listed for sale | $329,900$220/sqft |
Source: RealTracs MLS as distributed by MLS GRID #2766636 Report a problem | ||
| 10/30/2024 | Listing removed | $329,900$220/sqft |
Source:  UCMLS #229354 Report a problem UCMLS #229354 Report a problem | ||
| 7/31/2024 | Listed for sale | $329,900$220/sqft |
Source: RealTracs MLS as distributed by MLS GRID #2685747 Report a problem | ||
| 7/12/2024 | Listing removed | -- |
Source: RealTracs MLS as distributed by MLS GRID #2636639 Report a problem | ||
| 6/18/2024 | Price change | $329,900+1.5%$220/sqft |
Source: RealTracs MLS as distributed by MLS GRID #2636639 Report a problem | ||
| 5/23/2024 | Price change | $324,900-1.5%$217/sqft |
Source: RealTracs MLS as distributed by MLS GRID #2636639 Report a problem | ||
| 5/20/2024 | Price change | $329,900+1.5%$220/sqft |
Source: RealTracs MLS as distributed by MLS GRID #2636639 Report a problem | ||
| 5/16/2024 | Price change | $324,900-1.5%$217/sqft |
Source: RealTracs MLS as distributed by MLS GRID #2636639 Report a problem | ||
| 3/29/2024 | Listed for sale | $329,900$220/sqft |
Source: RealTracs MLS as distributed by MLS GRID #2636639 Report a problem | ||
Public tax history
Tax history is unavailable.
Neighborhood: 38563
Nearby homes
- $386,9004 bd2 ba1.5k sqft111 Alice Preston Loop LOT 24, Gordonsville, TN 38563New Construction

- $334,0803 bd3 ba1.4k sqft106 Alice Preston Loop LOT 9, Gordonsville, TN 38563Sold
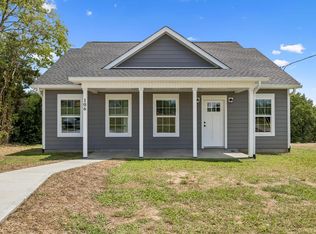
- $343,8003 bd2 ba1.3k sqft110 Alice Preston Loop, Gordonsville, TN 38563Off Market
- $386,9004 bd2 ba1.5k sqft134 Alice Preston Loop LOT 15, Gordonsville, TN 38563New Construction

- $356,9004 bd2 ba1.5k sqft142 Alice Preston Loop LOT 17, Gordonsville, TN 38563Sold
- $348,4273 bd2 ba1.4k sqft102 Alice Preston Loop LOT 8, Gordonsville, TN 38563Sold
- $342,700-- bd-- ba-- sqft122 Alice Preston Loop LOT 13, Gordonsville, TN 38563Off Market
- $337,0003 bd3 ba1.5k sqft122 Alice Preston Loop, Gordonsville, TN 38563Sold
Nearby schools
GreatSchools rating
- 6/10Gordonsville Elementary SchoolGrades: 3-6Distance: 0.7 mi
- 6/10Gordonsville High SchoolGrades: 7-12Distance: 0.6 mi
- 5/10Smith County Middle SchoolGrades: 5-8Distance: 3.8 mi
Schools provided by the listing agent
- Elementary: New Middleton Elementary
- Middle: Gordonsville High School
- High: Gordonsville High School
Source: RealTracs MLS as distributed by MLS GRID. This data may not be complete. We recommend contacting the local school district to confirm school assignments for this home.


Get pre-qualified for a loan
At Zillow Home Loans, we can pre-qualify you in as little as 5 minutes with no impact to your credit score.An equal housing lender. NMLS #10287.
- Tennessee
- Smith County
- Gordonsville
- 38563
- 114 Alice Preston Loop Lot 11
Nearby cities
Nearby zip codes
Other Gordonsville Topics
