Elegant Living & Modern Functionality Welcome to this thoughtfully designed residence located in the highly sought-after community of Embrey Mill. We know it is going to be hot this summer-just walk to the pool right around the corner, have a cold drink or lunch at the bistro or walk to the Rouse Center and soccer fields. Everything is here within walking distance. Publix and the Embrey Mill shopping center has everything you need. Great restaurants, shopping day care and so much more. Combining a spacious layout with contemporary functionality, this home is perfectly tailored for modern living and seamless entertaining. It offers the ultimate lifestyle convenience. Main Level: Designed for Work & Play Dedicated Home Office: A private, front-facing office ideal for remote work or a quiet study. Formal Dining Room: A distinct, elegant space perfect for hosting dinners and holiday gatherings. Gourmet Kitchen: Equipped with an abundance of cabinetry and countertop space, an expansive island, and premium stainless steel appliances. Open-Concept Family Room: The kitchen flows effortlessly into the comfortable family room, creating an inviting main hub for daily living. Upper Level: A Private Retreat Primary Suite: A spacious sanctuary featuring a luxury ensuite bathroom complete with a soaking tub, separate walk-in shower, and dual vanities. Three Additional Bedrooms: Well-proportioned rooms offering excellent closet space and natural light. Upper-Level Laundry Room: A dedicated laundry space that adds ultimate everyday convenience. Finished Lower Level: Flexible Living Space Recreation Room: An expansive lower-level living area perfect for a media room, play space, or secondary family room. Guest Suite (NTC): A large fifth bedroom (not to code) paired with a full bathroom, offering privacy for guests, a hobby room, or a home gym. Outdoor & Additional Features Backyard Oasis: A fully fenced-in backyard featuring a custom patio, ideal for outdoor dining, pets, and summer evening gatherings. Parking & Storage: An attached two-car rear-entry garage providing secure parking and additional storage solutions. The Embrey Mill Community Enjoy resort-style amenities just steps from your door, including multiple swimming pools, walking trails, playgrounds, dog parks, a community garden, and the neighborhood bistro. This prime commuter location provides rapid access to I-95, Route 1, Quantico and Downtown Fredericksburg.
Sold for $675,000
$675,000
114 Almond Dr, Stafford, VA 22554
4beds
2,325sqft
Single Family Residence
Built in 2016
-- sqft lot
$682,700 Zestimate®
$290/sqft
$3,361 Estimated rent
Home value
$682,700
$649,000 - $717,000
$3,361/mo
Zestimate® history
Owner options
List your home for rent
$3,361/mo
Rent Zestimate®
Find your next renter with Zillow Rental Manager. Plus, with online applications, you can quickly screen prospective tenants – for free.
$3,361/mo
Rent Zestimate®
Refinance and save
$4,194/mo
Est. payment
Refinancing to a lower rate could help reduce your monthly payments and save thousands over the life of the loan.
$4,194/mo
Est. payment
Explore your selling options
Work with a Zillow partner agent
Leverage their expertise and Zillow's premium Showcase listings to get your home seen by more buyers.
Get startedList with your own agent
Get your home in front of millions of buyers by listing it on Zillow.
Learn how to do itSell it yourself
Take full control of how buyers see your home on Zillow by listing For Sale by Owner (FSBO).
List your homeWhat's special
Multiple swimming poolsCommunity gardenPrivate front-facing officeSpacious sanctuaryFinished lower levelFully fenced-in backyardOpen-concept family room
Zillow last checked:
Listing updated:
Listed by:
Gail Strickrodt 540-226-1390,
Long & Foster Real Estate, Inc.
Bought with:
Monique Winslow, 0225094984
Samson Properties
Source: Bright MLS,MLS#: VAST2051210
Facts & features
Interior
Bedrooms & bathrooms
- Bedrooms: 4
- Bathrooms: 4
- Full bathrooms: 3
- 1/2 bathrooms: 1
- Main level bathrooms: 1
Basement
- Area: 351
Heating
- Central, Natural Gas
Cooling
- Heat Pump, Electric
Appliances
- Included: Microwave, Cooktop, Disposal, Dishwasher, Oven, Gas Water Heater
- Laundry: Hookup
Features
- Breakfast Area, Family Room Off Kitchen, Open Floorplan, Eat-in Kitchen, Kitchen - Gourmet
- Basement: Full
- Has fireplace: No
Interior area
- Total structure area: 2,676
- Total interior livable area: 2,325 sqft
- Finished area above ground: 2,325
- Finished area below ground: 0
Property
Parking
- Total spaces: 2
- Parking features: Garage Faces Rear, Attached
- Attached garage spaces: 2
Accessibility
- Accessibility features: None
Features
- Levels: Three
- Stories: 3
- Pool features: Community
Details
- Additional structures: Above Grade, Below Grade
- Parcel number: 29G 1 103
- Zoning: PD2
- Special conditions: Third Party Approval
Construction
Type & style
- Home type: SingleFamily
- Architectural style: Traditional
- Property subtype: Single Family Residence
Materials
- Combination
- Foundation: Permanent
- Roof: Composition,Shingle
Condition
- New construction: No
- Year built: 2016
Utilities & green energy
- Sewer: Public Sewer
- Water: Public
Community & HOA
Community
- Subdivision: Embrey Mill
HOA
- Has HOA: Yes
- Amenities included: Bar/Lounge, Basketball Court, Bike Trail, Clubhouse, Common Grounds, Dog Park, Jogging Path, Picnic Area, Recreation Facilities, Soccer Field, Tot Lots/Playground, Volleyball Courts
- Services included: Health Club, Common Area Maintenance, Pool(s), Reserve Funds, Road Maintenance, Snow Removal
- HOA fee: $143 monthly
- HOA name: EMBREY MILL
Location
- Region: Stafford
Financial & listing details
- Price per square foot: $290/sqft
- Tax assessed value: $566,700
- Annual tax amount: $5,308
- Date on market: 6/27/2026
- Listing agreement: Exclusive Right To Sell
- Listing terms: Cash,FHA,VA Loan,Conventional
- Ownership: Other
Price history
| Date | Event | Price |
|---|---|---|
| 7/29/2026 | Sold | $675,000-2%$290/sqft |
Source:  Bright MLS #VAST2051210 Report a problem Bright MLS #VAST2051210 Report a problem | ||
| 7/15/2026 | Pending sale | $689,000$296/sqft |
Source: Bright MLS #VAST2051210 Report a problem | ||
| 7/2/2026 | Contingent | $689,000$296/sqft |
Source: Bright MLS #VAST2051210 Report a problem | ||
| 6/27/2026 | Listed for sale | $689,000-1.4%$296/sqft |
Source: Bright MLS #VAST2051210 Report a problem | ||
| 6/14/2026 | Listing removed | $699,000$301/sqft |
Source: Bright MLS #VAST2045476 Report a problem | ||
| 4/23/2026 | Listed for sale | $699,000+35.7%$301/sqft |
Source: Bright MLS #VAST2045476 Report a problem | ||
| 3/2/2021 | Sold | $515,000+23.5%$222/sqft |
Source: Public Record Report a problem | ||
| 7/8/2016 | Sold | $417,000$179/sqft |
Source: Public Record Report a problem | ||
Public tax history
| Year | Property taxes | Tax assessment |
|---|---|---|
| 2025 | $5,234 +3.4% | $566,700 |
| 2024 | $5,064 +14.2% | $566,700 +14.7% |
| 2023 | $4,433 +5.6% | $493,900 |
| 2022 | $4,198 +7.7% | $493,900 +22.9% |
| 2021 | $3,899 | $402,000 |
| 2020 | $3,899 +1.4% | $402,000 +5.5% |
| 2019 | $3,847 +2% | $380,900 |
| 2018 | $3,771 | $380,900 +1.2% |
| 2017 | $3,771 +1.2% | $376,200 |
| 2016 | $3,724 | $376,200 +178.7% |
| 2015 | -- | $135,000 |
| 2014 | -- | $135,000 +42.1% |
| 2013 | -- | $95,000 +280% |
| 2012 | -- | $25,000 |
| 2011 | -- | $25,000 |
| 2010 | -- | $25,000 -50% |
| 2009 | -- | $50,000 |
| 2008 | -- | -- |
Find assessor info on the county website
Neighborhood: 22554
Nearby homes
- $807,0005 bd5 ba4.3k sqft120 Almond Dr, Stafford, VA 22554Off Market
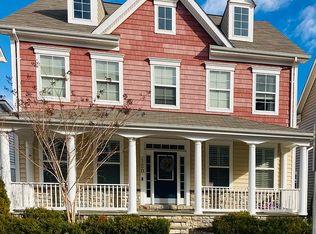
- $643,8003 bd2 ba2.4k sqft110 Almond Dr, Stafford, VA 22554Off Market
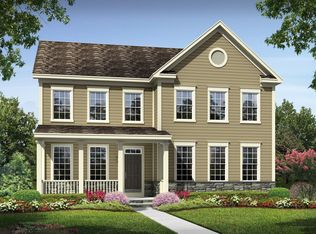
- $839,8005 bd5 ba5.5k sqft126 Almond Dr, Stafford, VA 22554Off Market
- $710,9005 bd5 ba4.5k sqft106 Almond Dr, Stafford, VA 22554Off Market
- $769,3004 bd4 ba3.1k sqft113 Freesia Ln, Stafford, VA 22554Off Market
- $779,4005 bd5 ba4.3k sqft117 Freesia Ln, Stafford, VA 22554Off Market
- $655,0004 bd4 ba3.1k sqft109 Freesia Ln, Stafford, VA 22554Sold
- $750,0005 bd5 ba4.1k sqft102 Almond Dr, Stafford, VA 22554Sold
Nearby schools
GreatSchools rating
- 6/10Park Ridge Elementary SchoolGrades: K-5Distance: 2.6 mi
- 4/10H.H. Poole Middle SchoolGrades: 6-8Distance: 1.6 mi
- 5/10Colonial Forge High SchoolGrades: 9-12Distance: 1.3 mi
Schools provided by the listing agent
- Elementary: Anthony Burns
- Middle: Rodney Thompson
- High: Colonial Forge
- District: Stafford County Public Schools
Source: Bright MLS. This data may not be complete. We recommend contacting the local school district to confirm school assignments for this home.
Get a cash offer in 3 minutes
Find out how much your home could sell for in as little as 3 minutes with a no-obligation cash offer.
Estimated market value
$682,700
Get a cash offer in 3 minutes
Find out how much your home could sell for in as little as 3 minutes with a no-obligation cash offer.
Estimated market value
$682,700
- Virginia
- Stafford County
- Stafford
- 22554
- 114 Almond Dr
Nearby cities
Nearby neighborhoods
Nearby zip codes
Other Stafford Topics
