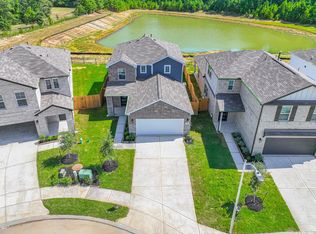
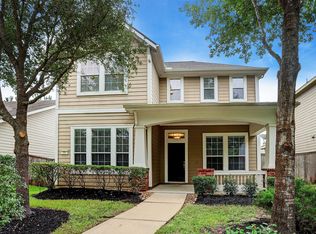
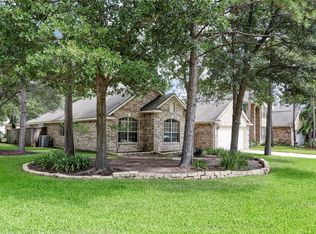
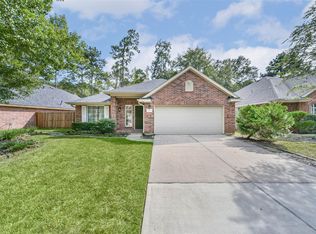
**FOR RENT | BRAND-NEW CONSTRUCTION | NEVER LIVED IN | QUIET CUL-DE-SAC | 4 BEDROOMS | 2.5 BATHS | 2-CAR GARAGE | REFRIGERATOR, WASHER & DRYER INCLUDED | LAKES AT BLACK OAK ** Be the first to call this beautiful, never-lived-in home yours! Designed with a modern open-concept floor plan, the main level features a spacious great room, dining area, and stylish kitchen with a center island and walk-in pantry, plus a convenient half bath. Upstairs, the private primary suite offers a walk-in closet and walk-in shower, accompanied by three additional bedrooms, a full bath, and a flexible loft ideal for a home office, playroom, or game room. Step outside to a covered patio overlooking an expansive backyard, perfect for relaxing, entertaining, or enjoying the outdoors. Modern comfort, functional living, and fresh new-home appeal all in one!
Copyright notice - Data provided by HAR.com 2022 - All information provided should be independently verified.
House for rent
Singlefamily
Available now
Air conditioner, electric
Electric dryer hookup laundry
2 Attached garage spaces parking
Natural gas
What's special
Modern open-concept floor planDining areaCovered patioSpacious great roomQuiet cul-de-sacWalk-in closetConvenient half bath
- 27 days |
- -- |
- -- |
Zillow last checked:
Listing updated:
Travel times

Let’s turn your rent into credit progress
Build credit history with every on-time payment and get credit for the payment you’re already making.
Facts & features
Interior
Bedrooms & bathrooms
- Bedrooms: 4
- Bathrooms: 3
- Full bathrooms: 2
- 1/2 bathrooms: 1
Heating
- Natural Gas
Cooling
- Air Conditioner, Electric
Appliances
- Included: Dishwasher, Garbage Disposal, Microwave Oven
- Laundry: Electric Dryer Hookup, Hookups, Washer Hookup
Features
- All Bedrooms Up, En-Suite Bath, Primary Bed - 1st Floor, Walk In Closet, Walk-In Closet(s)
- Flooring: Carpet, Tile, Vinyl
Interior area
- Total interior livable area: 2,057 sqft
Property
Parking
- Total spaces: 2
- Parking features: Assigned, Attached, Driveway, Garage, Open
- Has attached garage: Yes
- Has uncovered spaces: Yes
- Details: Contact manager
Features
- Stories: 2
- Exterior features: 0 Up To 1/4 Acre, All Bedrooms Up, En-Suite Bath, Primary Bed - 1st Floor, Sprinkler System
Lot
- Features: Back Yard, Subdivided
Details
- Additional structures: Garage(s)
Construction
Type & style
- Home type: SingleFamily
- Architectural style: Traditional
- Property subtype: SingleFamily
Condition
- Year built: 2026
Community & HOA
Location
- Region: Magnolia
Financial & listing details
- Lease term: Long Term,12 Months
Nearby apartments for rent

Price history
| Date | Event | Price |
|---|---|---|
| 10/21/2026 | Listed for rent | $2,299$1/sqft |
Source:  HAR #2117015 Report a problem | ||
| 10/21/2026 | Listing removed | $274,900$134/sqft |
Source:  HAR #14382105 Report a problem | ||
| 10/9/2026 | Pending sale | $274,900$134/sqft |
Source: HAR #14382105 Report a problem | ||
| 9/23/2026 | Price change | $274,900-6.8%$134/sqft |
Source: HAR #14382105 Report a problem | ||
| 9/3/2026 | Price change | $294,900-10%$143/sqft |
Source: HAR #14382105 Report a problem | ||
| 8/28/2026 | Price change | $327,565+9.2%$159/sqft |
Source:  Century Communities Report a problem | ||
| 7/30/2026 | Price change | $299,900-8.3%$146/sqft |
Source: Century Communities Report a problem | ||
| 5/7/2026 | Listed for sale | $326,900$159/sqft |
Source: Century Communities Report a problem | ||