Skip main navigation
Off market
Street View
  • $385,100

    114 Altavista Dr, Dahlonega, GA 30533

    3beds
    1,726sqft
    SingleFamily
    Built in 2001
    0.7 Acres Lot
    $385,100 Zestimate®
    $223/sqft
    $2,109 Estimated rent

    Home value

    $385,100

    $362,000 - $404,000

    $2,109/mo

    Zestimate® history
    Loading
    Loading...

    Owner options

    List your home for rent

    $2,109/mo

    Rent Zestimate®

    Find your next renter with Zillow Rental Manager. Plus, with online applications, you can quickly screen prospective tenants – for free.

    Learn more

    $2,109/mo

    Rent Zestimate®

    Refinance and save

    $2,298/mo

    Est. payment

    Refinancing to a lower rate could help reduce your monthly payments and save thousands over the life of the loan.

    See today's rates

    $2,298/mo

    Est. payment

    Explore your selling options

    Work with a Zillow partner agent

    Leverage their expertise and Zillow's premium Showcase listings to get your home seen by more buyers.

    Get started

    List with your own agent

    Get your home in front of millions of buyers by listing it on Zillow.

    Learn how to do it

    Sell it yourself

    Take full control of how buyers see your home on Zillow by listing For Sale by Owner (FSBO).

    List your home

    What's special

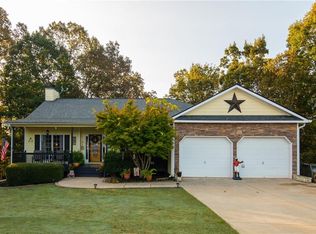
    Has one of the best Views of some mountains in front and a wide view in the back with no homes in that view. Many French windows and door opens to the backyard of 4-5 levels down. Level in both front and back of about 2 car lengths. Beautiful large trees are a good distance for safety are found both front and back of the house. Both front and back has approximate 30 foot patio areas where the front is covered and 8 ft wide and the back is approximate 13 ft wide. The floor plan is Open with a large kitchen area with lots of cupboard space. Dinning area is open with the Family area which has a gas Fireplace. The Master Bedroom is approximate 17 x 22 ft with the large walk in closet and bath with jacuzzi tub and single shower stall. Note the closet is as large as the Master Bath! The bedrooms all have carpet with the rest of the house laminated light wood colored flooring. The 2nd and 3rd bedrooms are both oversized approximate 12 by 14 and 15 ft with standard closets. Living area and bedrooms all are vaulted and have ceiling fans. Two fans are found on the front porch ceiling. All bedrooms have been wired for satellite, internet and phone. All rooms are wired for the fire alarms. The garage has a garage door opener which open by remote or by wall button and has the closing safety feature. Heat and air conditioning is by a heat pump installed the winter of 2017. Rerigerator and water heater installed new 2016. Garbage Disposal new 2018. City water and sewer. Weekly garbage and recycle pickup and by city call for yard waste. Mail delivered at street by the driveway. Driveway is double wide a few lengths past the garage door and then moves to single drive. Lightening in kitchen are 8 recessed lights. Dinning room simple hanging chandelier. Bedrooms 3 blub lights from the fans. Baths have 2-4 bulb globe or glass shade stripe. Both baths are white tiled. Front door with large glass oval and back is double French door look with a single door to the left leading to the patio. Property is approx. 450 deep and the back has a documented easement which makes it so there will be no building happening for some distance below the property line.

    This property is not currently displayed as for sale or rent on Zillow. This may be different from what's on other websites or public sources.

    Facts & features

    Interior

    Bedrooms & bathrooms
    • Bedrooms: 3
    • Bathrooms: 2
    • Full bathrooms: 2
    Heating
    • Other, Electric, Gas
    Cooling
    • Central
    Appliances
    • Included: Dishwasher, Dryer, Garbage disposal, Microwave, Range / Oven, Refrigerator, Washer
    Features
    • Flooring: Tile, Carpet, Hardwood
    • Basement: None
    • Has fireplace: Yes
    Interior area
    • Total interior livable area: 1,726 sqft

    Property

    Parking
    • Total spaces: 4
    • Parking features: Garage - Attached
    Features
    • Exterior features: Other
    • Has view: Yes
    • View description: Territorial, Mountain
    Lot
    • Size: 0.7 Acres
    Details
    • Parcel number: 061083

    Construction

    Type & style
    • Home type: SingleFamily
    Materials
    • Foundation: Slab
    • Roof: Shake / Shingle
    Condition
    • Year built: 2001

    Community & HOA

    Location
    • Region: Dahlonega

    Financial & listing details

    • Price per square foot: $223/sqft
    • Tax assessed value: $320,601
    • Annual tax amount: $716

    Price history

    DateEventPrice
    6/15/2007Sold$180,000$104/sqft
    Source: Public Record Report a problem

    Public tax history

    YearProperty taxesTax assessment
    2025$716 -3.3%$128,240 +7%
    2024$740 +12.9%$119,795 +6.8%
    2023$656 +22%$112,116 +12.6%
    2022$538 +95.7%$99,565 +22.1%
    2021$275 +1.9%$81,514 +1.3%
    2020$270 -8.5%$80,436
    2019$295 +191.6%$80,436 +11.2%
    2018$101 -25.9%$72,350 +5%
    2017$136 +92%$68,906 +8.4%
    2016$71 $63,586
    2015$71 -96.5%$63,586 -0.3%
    2014$2,008 $63,757 -0.9%
    2013$2,008 $64,311
    2012-- --
    2011-- --
    2010-- --
    2009-- --
    Find assessor info on the county website

    Neighborhood: 30533

    Nearby schools

    GreatSchools rating
    Get a cash offer in 3 minutes
    Find out how much your home could sell for in as little as 3 minutes with a no-obligation cash offer.
    Estimated market value
    $385,100
    Get a cash offer in 3 minutes
    Find out how much your home could sell for in as little as 3 minutes with a no-obligation cash offer.
    Estimated market value
    $385,100