Big Home !!! Bigger Value !! Additional living quarters. If you have a large family or need an In-Law Suite this property fits the bill perfectly. It's a truly rare blend of old and new. The original portion of the home dates back to 1752. The main part of the home is a typical 2 story colonial home with a large addition at the rear that is currently used for additional living quarters. It's situated on a totally secluded 3 plus acre lot in the Upper Perkiomen Valley area. You will drive down a long winding driveway to the country homestead. It sits perched atop a small hill and overlooks the lawn, gardens, and surrounding woods. The first floor features a large entrance foyer/ mud room. A perfect space for boots and coats. Immediately to the right is the fantastic country kitchen. It features ample Oak cabinets, plenty of counter space, a warm and cherry breakfast nook. It's ideal for you informal meals. It features warm natural lighting through the perfectly placed windows that provide a super view of the entire front and side yards. Enjoy your holiday meals in the formal dining room . It's spacious and features a large bay window for amazing natural lighting. Adjourn to the rustic family room to relax and watch a movie beside the warm and inviting wood burning fireplace. It features open beam ceilings and built in book shelves for storage. Directly behind the family room is the in-law suite. It consists of a bright sitting/living room, one large room that is currently divided into a living room and bedroom combination. The suite also boast of a large bath with a jetted tub for those achy winter days and a walk-in shower. This addition could serve as a guest wing, in-law quarters or au pair suite. There is also a convenient laundry room and powder room on the first floor. The second floor of the home features four very good size bedrooms and two full baths . The walk up attic is an additional large bedroom or a great playroom for the kids. The basement s split into two separate spaces. The portion under the original home is a walk-out to daylight and has many potential uses. It can serve as a large rec room or additional bedrooms. The portion under the in-law suite houses the heater and central vacuum systems. It also provides great storage, it has a walk-up Bilco style door. The heater is newer and features 6 zones of heating for your comfort and energy savings. The entire home features energy efficient Anderson windows and solid wood doors and trim throughout. The lot is tree lined and very private. The owners have created a raised bed garden for your vegetables. The rear yard is fenced for your pets and children's safety. Cool off in the relaxing above ground pool on a hot summer day. The home also features a large two story garage with a floored second floor that is great for storage of tools or hay for any animals . A very important upgrade to the property is the new sand mound system that is sized for the amount of bedrooms and people occupying the home.. No worries there. The current owners have chickens and goats and you can easily do the same. Be self-sustaining. Make it your country hideaway and get back to nature. Lots of deer, turkeys, and other wildlife. It is located just minutes from the Green Lane park system which features fishing, boating, hiking and horse trails. Just minutes to shopping and movie theaters. Showings start at the open house Saturday 5/11/2024 I-3 pm
Sold for $560,000
$560,000
114 Alyssa Ln, Perkiomenville, PA 18074
7beds
5,409sqft
Single Family Residence
Built in 1752
3.19 Acres Lot
$739,000 Zestimate®
$104/sqft
$5,094 Estimated rent
Home value
$739,000
$665,000 - $828,000
$5,094/mo
Zestimate® history
Owner options
List your home for rent
$5,094/mo
Rent Zestimate®
Find your next renter with Zillow Rental Manager. Plus, with online applications, you can quickly screen prospective tenants – for free.
$5,094/mo
Rent Zestimate®
Refinance and save
$3,663/mo
Est. payment
Refinancing to a lower rate could help reduce your monthly payments and save thousands over the life of the loan.
$3,663/mo
Est. payment
Explore your selling options
Work with a Zillow partner agent
Leverage their expertise and Zillow's premium Showcase listings to get your home seen by more buyers.
Get startedList with your own agent
Get your home in front of millions of buyers by listing it on Zillow.
Learn how to do itSell it yourself
Take full control of how buyers see your home on Zillow by listing For Sale by Owner (FSBO).
List your homeWhat's special
Zillow last checked:
Listing updated:
Listed by:
Jim Stachelek 215-723-4150,
RE/MAX Reliance
Bought with:
Aaron Powell, RS326677
Keller Williams Real Estate-Montgomeryville
Source: Bright MLS,MLS#: PAMC2103570
Facts & features
Interior
Bedrooms & bathrooms
- Bedrooms: 7
- Bathrooms: 4
- Full bathrooms: 3
- 1/2 bathrooms: 1
- Main level bathrooms: 2
- Main level bedrooms: 1
Rooms
- Room types: Dining Room, Bedroom 2, Bedroom 3, Bedroom 4, Bedroom 5, Kitchen, Game Room, Family Room, Basement, Foyer, Breakfast Room, Bedroom 1, In-Law/auPair/Suite, Laundry, Other, Bedroom 6, Bonus Room, Half Bath
Bedroom 1
- Level: Main
- Area: 460 Square Feet
- Dimensions: 20 X 23
Bedroom 2
- Features: Flooring - Carpet
- Level: Upper
- Area: 288 Square Feet
- Dimensions: 16 X 18
Bedroom 3
- Features: Flooring - Carpet
- Level: Upper
- Area: 182 Square Feet
- Dimensions: 13 X 14
Bedroom 4
- Features: Flooring - Carpet
- Level: Upper
- Area: 182 Square Feet
- Dimensions: 13 X 14
Bedroom 5
- Features: Flooring - Carpet
- Level: Lower
- Area: 168 Square Feet
- Dimensions: 12 X 14
Bedroom 5
- Features: Flooring - Carpet
- Level: Upper
- Area: 460 Square Feet
- Dimensions: 20 X 23
Bedroom 6
- Features: Flooring - Laminate Plank
- Level: Upper
- Area: 400 Square Feet
- Dimensions: 16 X 25
Basement
- Features: Flooring - Concrete
- Level: Lower
Bonus room
- Features: Flooring - Concrete
- Level: Lower
- Area: 196 Square Feet
- Dimensions: 14 X 14
Breakfast room
- Level: Main
Dining room
- Features: Flooring - Carpet
- Level: Main
- Area: 288 Square Feet
- Dimensions: 16 X 18
Family room
- Features: Flooring - Carpet, Recessed Lighting, Wood Stove, Fireplace - Wood Burning
- Level: Main
- Area: 532 Square Feet
- Dimensions: 14 X 38
Foyer
- Features: Flooring - Laminate Plank
- Level: Main
- Area: 72 Square Feet
- Dimensions: 12 X 6
Game room
- Features: Flooring - Carpet
- Level: Lower
- Area: 144 Square Feet
- Dimensions: 12 X 12
Half bath
- Level: Main
Other
- Features: Flooring - Carpet, Primary Bedroom - Sitting Area, Ceiling Fan(s), Soaking Tub
- Level: Main
- Area: 480 Square Feet
- Dimensions: 20 X 24
Kitchen
- Features: Breakfast Nook, Breakfast Room, Countertop(s) - Solid Surface, Double Sink, Kitchen - Country, Eat-in Kitchen, Kitchen - Electric Cooking, Recessed Lighting, Pantry
- Level: Main
- Area: 252 Square Feet
- Dimensions: 14 X 18
Laundry
- Level: Main
- Area: 96 Square Feet
- Dimensions: 8 X 12
Other
- Level: Main
Heating
- Baseboard, Summer/Winter Changeover, Zoned, Oil
Cooling
- Central Air, Electric
Appliances
- Included: Microwave, Built-In Range, Electric Water Heater
- Laundry: Main Level, Laundry Room
Features
- Flooring: Carpet, Hardwood, Vinyl, Wood
- Windows: Double Hung, Energy Efficient, Insulated Windows, Vinyl Clad
- Basement: Combination,Full,Interior Entry,Exterior Entry,Concrete,Unfinished,Walk-Out Access
- Number of fireplaces: 1
- Fireplace features: Insert, Wood Burning
Interior area
- Total structure area: 5,409
- Total interior livable area: 5,409 sqft
- Finished area above ground: 4,759
- Finished area below ground: 650
Property
Parking
- Total spaces: 12
- Parking features: Garage Faces Front, Oversized, Crushed Stone, Gravel, Driveway, Shared Driveway, Detached
- Garage spaces: 2
- Uncovered spaces: 10
- Details: Garage Sqft: 1800
Accessibility
- Accessibility features: None
Features
- Levels: Two
- Stories: 2
- Exterior features: Kennel, Play Area, Stone Retaining Walls
- Has private pool: Yes
- Pool features: Above Ground, Private
- Has view: Yes
- View description: Garden, Pasture, Trees/Woods
Lot
- Size: 3.19 Acres
- Features: Backs to Trees, Cleared, Cul-De-Sac, Flag Lot, Front Yard, Hunting Available, No Thru Street, Private, Rear Yard, Rural, Secluded, SideYard(s)
Details
- Additional structures: Above Grade, Below Grade, Outbuilding
- Parcel number: 470001196008
- Zoning: RESIDENTIAL
- Special conditions: Standard
- Horses can be raised: Yes
- Horse amenities: Horses Allowed
Construction
Type & style
- Home type: SingleFamily
- Architectural style: Colonial
- Property subtype: Single Family Residence
Materials
- Log, Mixed, Vinyl Siding, Asphalt
- Foundation: Block
- Roof: Asphalt
Condition
- New construction: No
- Year built: 1752
Utilities & green energy
- Sewer: On Site Septic, Sand Filter Approved
- Water: Well
Community & HOA
Community
- Subdivision: None Available
HOA
- Has HOA: No
Location
- Region: Perkiomenville
- Municipality: NEW HANOVER TWP
Financial & listing details
- Price per square foot: $104/sqft
- Tax assessed value: $256,600
- Annual tax amount: $9,501
- Date on market: 5/8/2024
- Listing agreement: Exclusive Agency
- Ownership: Fee Simple
- Road surface type: Gravel, Stone, Unimproved
Price history
| Date | Event | Price |
|---|---|---|
| 8/15/2024 | Sold | $560,000-5.1%$104/sqft |
Source:  Bright MLS #PAMC2103570 Report a problem Bright MLS #PAMC2103570 Report a problem | ||
| 7/27/2024 | Pending sale | $590,000$109/sqft |
Source: Bright MLS #PAMC2103570 Report a problem | ||
| 6/12/2024 | Price change | $590,000-0.8%$109/sqft |
Source: Bright MLS #PAMC2103570 Report a problem | ||
| 5/9/2024 | Listed for sale | $595,000+50.6%$110/sqft |
Source: Bright MLS #PAMC2103570 Report a problem | ||
| 8/2/2017 | Sold | $395,000$73/sqft |
Source: Public Record Report a problem | ||
Public tax history
| Year | Property taxes | Tax assessment |
|---|---|---|
| 2025 | $9,880 +4% | $256,600 |
| 2024 | $9,501 | $256,600 |
| 2023 | $9,501 +6% | $256,600 |
| 2022 | $8,967 +3.4% | $256,600 |
| 2021 | $8,675 +3.2% | $256,600 |
| 2020 | $8,408 +3% | $256,600 |
| 2019 | $8,162 +4.1% | $256,600 |
| 2018 | $7,839 +3.9% | $256,600 |
| 2017 | $7,547 +1.4% | $256,600 |
| 2016 | $7,441 +3.2% | $256,600 |
| 2015 | $7,211 +1.1% | $256,600 |
| 2014 | $7,134 +1.8% | $256,600 |
| 2013 | $7,011 +3.8% | $256,600 |
| 2012 | $6,757 -3% | $256,600 -8.9% |
| 2011 | $6,966 +2.9% | $281,610 |
| 2010 | $6,768 -1.5% | $281,610 |
| 2009 | $6,873 +2.6% | $281,610 |
| 2008 | $6,701 +2.8% | -- |
| 2007 | $6,519 +6.7% | -- |
| 2006 | $6,109 +5.9% | -- |
| 2005 | $5,766 +4.6% | -- |
| 2004 | $5,515 +4.3% | -- |
| 2003 | $5,288 +6.6% | -- |
| 2002 | $4,960 +7.4% | -- |
| 2000 | $4,617 +2% | -- |
| 1999 | $4,528 | -- |
Find assessor info on the county website
Neighborhood: 18074
Nearby homes
- $12,600-- bd-- ba-- sqft106 Alyssa Ln, Perkiomenville, PA 18074Off Market
- $820-- bd-- ba-- sqftBrittany Ct, Perkiomenville, PA 18074Off Market
- $12,600-- bd-- ba-- sqft111 Alyssa Ln, Perkiomenville, PA 18074Off Market
- $367,0003 bd1 ba1.5k sqft2329 Deep Creek Rd, Perkiomenville, PA 18074Sold
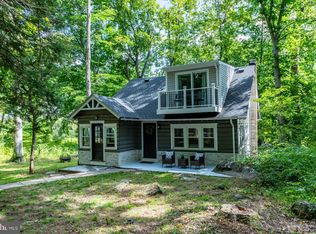
- $12,600-- bd-- ba-- sqft107 Alyssa Ln, Perkiomenville, PA 18074Off Market
- $12,600-- bd-- ba-- sqft110 Alyssa Ln, Perkiomenville, PA 18074Off Market
- $12,600-- bd-- ba-- sqft100 Alyssa Ln, Perkiomenville, PA 18074Off Market
- $531,7002 bd1 ba1.5k sqft2341 Deep Creek Rd, Perkiomenville, PA 18074Off Market
Nearby schools
GreatSchools rating
- 5/10New Hanover-Upper Frederick Elementary SchoolGrades: K-5Distance: 2.2 mi
- 9/10Boyertown Area Junior High School-EastGrades: 6-8Distance: 3.3 mi
- 8/10Boyertown Area Senior High SchoolGrades: PK,9-12Distance: 5.3 mi
Schools provided by the listing agent
- District: Boyertown Area
Source: Bright MLS. This data may not be complete. We recommend contacting the local school district to confirm school assignments for this home.
Get a cash offer in 3 minutes
Find out how much your home could sell for in as little as 3 minutes with a no-obligation cash offer.
Estimated market value
$739,000
Get a cash offer in 3 minutes
Find out how much your home could sell for in as little as 3 minutes with a no-obligation cash offer.
Estimated market value
$739,000
- Pennsylvania
- Montgomery County
- Perkiomenville
- 18074
- 114 Alyssa Ln
Nearby cities
Nearby zip codes
Other Perkiomenville Topics
