Skip main navigation
Off market
  • $8,737,300

    114 Amity St, Brooklyn, NY 11201

    5beds
    2baths
    3,759sqft
    Townhouse
    Built in 2010
    1,506 Square Feet Lot
    $8,737,300 Zestimate®
    $2,324/sqft
    $8,474 Estimated rent

    Home value

    $8,737,300

    $7.86M - $9.70M

    $8,474/mo

    Zestimate® history
    Loading
    Loading...

    Owner options

    List your home for rent

    $8,474/mo

    Rent Zestimate®

    Find your next renter with Zillow Rental Manager. Plus, with online applications, you can quickly screen prospective tenants – for free.

    Learn more

    $8,474/mo

    Rent Zestimate®

    Refinance and save

    $52,100/mo

    Est. payment

    Refinancing to a lower rate could help reduce your monthly payments and save thousands over the life of the loan.

    See today's rates

    $52,100/mo

    Est. payment

    Explore your selling options

    Work with a Zillow partner agent

    Leverage their expertise and Zillow's premium Showcase listings to get your home seen by more buyers.

    Get started

    List with your own agent

    Get your home in front of millions of buyers by listing it on Zillow.

    Learn how to do it

    Sell it yourself

    Take full control of how buyers see your home on Zillow by listing For Sale by Owner (FSBO).

    List your home

    What's special

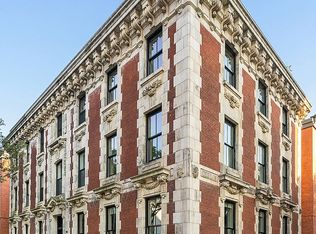
    CONTRACT SIGNED SPECTACULAR 30 FT. MANSION This magnificent, 30 foot wide 4-story mansion of approximately 5,000 square feet is located in the heart of Cobble Hill. The exterior of this landmarked 1902 Beaux-Arts style building is rich with original details. Inside you will find modern loft-like spaces in mint move-in condition that offer privacy and luxury. Enter through the wrought iron and glass double doors into a 30-foot wide living and dining space with soaring ceilings that accentuate the home's generous proportions. An elaborate central staircase anchors the parlor floor, and dramatic Chesney mantels and other curated details add architectural interest. The large chef's kitchen has custom Henrybuilt cabinetry, top of the line appliances including a 6-burner Wolf range, Wolf oven and warming drawer, Sub-Zero refrigerator and wine refrigerator, and generous Corian counter space with a custom backsplash. Also on the parlor floor is a separate library or home office. Enjoy the private rear terrace for dining and cooking out. The entire 1,200 square foot second floor is a private master suite, including a fireplace, built-in closets and custom bookshelves with storage, and great tree-lined and sky-lined views out of oversized windows. The double spa bathroom in soft beige tones has textured tiling and fixtures by Wetstyle, Toto and Lacava. A private study and entry area completes the master suite. The third floor has 3 spacious bedrooms with large closet systems, each room with a lovely view. In the center of the third floor, you will find a library with custom built-in desks and bookshelves, which could be used as an additional bedroom. The large double bathroom includes an oversized washer and dryer and Wetstyle lavatories. The wide hallways are lined with storage closets. The lower level English basement has a tremendous recreation room, large powder room, workshop and storage areas, and is plumbed for an additional washer and dryer. Stunning views from the private roof deck make it perfect for entertaining or relaxing outside. The bar sink, wine refrigerator, movie screen and ample seating areas make it an ideal outdoor urban space. The house has many more features, including: Siedle video intercoms, security cameras, Cat 5 wiring throughout, Verizon Fios, Bose in-ceiling speakers, alarm system, radiant heat, Bosch on-demand water heaters, HVAC, climate controls for each floor, and

    This property is off market, which means it's not currently listed for sale or rent on Zillow. This may be different from what's available on other websites or public sources.

    Facts & features

    Interior

    Bedrooms & bathrooms
    • Bedrooms: 5
    • Bathrooms: 2.5
    Appliances
    • Included: Dryer, Washer
    Interior area
    • Total interior livable area: 3,759 sqft

    Property

    Lot
    • Size: 1,506 Square Feet
    Details
    • Parcel number: 002960005

    Construction

    Type & style
    • Home type: Townhouse
    Condition
    • Year built: 2010

    Community & HOA

    Location
    • Region: Brooklyn

    Financial & listing details

    • Price per square foot: $2,324/sqft
    • Tax assessed value: $8,322,000
    • Annual tax amount: $27,519

    Price history

    DateEventPrice
    8/14/2015Sold$6,835,000-1.7%$1,818/sqft
    Source: Public Record Report a problem
    6/13/2015Pending sale$6,950,000$1,849/sqft
    Source: Brown Harris Stevens #12271290 Report a problem
    5/1/2015Price change$6,950,000-12.6%$1,849/sqft
    Source: Brown Harris Stevens #12271290 Report a problem
    3/29/2015Listed for sale$7,950,000+120.8%$2,115/sqft
    Source: Brown Harris Stevens #12271290 Report a problem
    3/14/2011Sold$3,600,000-41.2%$958/sqft
    Source: Public Record Report a problem
    6/16/2007Sold$6,125,000$1,629/sqft
    Source: Public Record Report a problem

    Public tax history

    YearProperty taxesTax assessment
    2025$27,519 +4.7%$499,320 +19.1%
    2024$26,278 $419,160 +13.2%
    2023-- $370,440 +20.9%
    2022-- $306,360 -1.4%
    2021-- $310,620 -7.9%
    2020$24,463 +6%$337,140 +7.1%
    2019$23,078 +7.3%$314,880 +206.1%
    2018$21,517 +2.6%$102,859
    2017$20,968 +2.7%$102,859 +0.8%
    2016$20,408 $102,087 +6%
    2015$20,408 +74.4%$96,309 +6%
    2014$11,703 $90,858 +6%
    2013-- $85,716
    2012-- $85,716
    Find assessor info on the county website

    Neighborhood: Cobble Hill

    Nearby schools

    GreatSchools rating