Discover suburban living at its finest in this charming colonial home nestled in the heart of Hawthorne. Perfect for first-time home buyers and those looking to move up, this residence offers comfort and convenience wrapped in a classic design. Step inside to find a welcoming entry hall leading to a cozy living room with a warm fireplace. The spacious kitchen awaits your culinary adventures, while the formal dining room stands ready for your meals and festive gatherings. Unwind in the family room or retreat to the den for some quiet time. Upstairs, four bedrooms offer rest and relaxation. Practical needs are met with a laundry room and a full basement providing ample storage. Outside, the beautiful rear yard with its patio and lush grass is a tranquil escape for outdoor enjoyment. Conveniently located near major parkways and the Metro-North Train Station, your commute is a breeze. This home is a suburban dream waiting to be realized. Embrace the lifestyle you've been longing for.
Sold for $717,500
$717,500
114 Amsterdam Avenue, Hawthorne, NY 10532
4beds
1,700sqft
Single Family Residence, Residential
Built in 1932
4,792 Square Feet Lot
$781,400 Zestimate®
$422/sqft
$4,387 Estimated rent
Home value
$781,400
$695,000 - $875,000
$4,387/mo
Zestimate® history
Owner options
List your home for rent
$4,387/mo
Rent Zestimate®
Find your next renter with Zillow Rental Manager. Plus, with online applications, you can quickly screen prospective tenants – for free.
$4,387/mo
Rent Zestimate®
Refinance and save
$4,742/mo
Est. payment
Refinancing to a lower rate could help reduce your monthly payments and save thousands over the life of the loan.
$4,742/mo
Est. payment
Explore your selling options
Work with a Zillow partner agent
Leverage their expertise and Zillow's premium Showcase listings to get your home seen by more buyers.
Get startedList with your own agent
Get your home in front of millions of buyers by listing it on Zillow.
Learn how to do itSell it yourself
Take full control of how buyers see your home on Zillow by listing For Sale by Owner (FSBO).
List your homeWhat's special
Warm fireplaceColonial homeBeautiful rear yardLaundry roomLush grassFull basementFormal dining room
Zillow last checked:
Listing updated:
Listed by:
Stephen L. Herman 914-768-9075,
NextHome GoodLife 914-713-8912,
Xiao Hua Herman 914-768-9031,
NextHome GoodLife
Bought with:
Gina Ann Perriello, 10301202874
De Luca Realty Group INC
Source: OneKey® MLS as distributed by MLS GRID,MLS#: H6336198
Facts & features
Interior
Bedrooms & bathrooms
- Bedrooms: 4
- Bathrooms: 1
- Full bathrooms: 1
Primary bedroom
- Level: Second
Bedroom 1
- Level: Second
Bedroom 2
- Level: Second
Bedroom 3
- Level: Second
Bathroom 1
- Level: Second
Dining room
- Level: First
Family room
- Level: First
Kitchen
- Level: First
Laundry
- Level: First
Living room
- Level: First
Office
- Level: First
Heating
- Oil, Steam
Cooling
- Wall/Window Unit(s)
Appliances
- Included: Tankless Water Heater, Dishwasher, Dryer, Refrigerator, Washer
Features
- Formal Dining, Entrance Foyer, Chandelier
- Flooring: Hardwood
- Basement: Bilco Door(s),Crawl Space,Full
- Attic: Full
- Number of fireplaces: 1
Interior area
- Total structure area: 1,700
- Total interior livable area: 1,700 sqft
Property
Parking
- Parking features: Driveway
- Has uncovered spaces: Yes
Features
- Levels: Two
- Stories: 2
Lot
- Size: 4,792 Square Feet
- Features: Near Public Transit
Details
- Parcel number: 3489112013000010030000
- Other equipment: Dehumidifier
Construction
Type & style
- Home type: SingleFamily
- Architectural style: Colonial
- Property subtype: Single Family Residence, Residential
Materials
- Stucco
Condition
- Estimated
- Year built: 1932
Utilities & green energy
- Sewer: Public Sewer
- Water: Public
- Utilities for property: Trash Collection Public
Community & HOA
HOA
- Has HOA: No
Location
- Region: Hawthorne
Financial & listing details
- Price per square foot: $422/sqft
- Tax assessed value: $5,800
- Annual tax amount: $12,161
- Date on market: 11/11/2024
- Cumulative days on market: 76 days
- Listing agreement: Exclusive Right To Sell
- Inclusions: Light Fixtures, Oven/Range
- Exclusions: A/C Units, Curtains/Drapes, Fireplace Equipment, Second Refrigerator, See Remarks, Shed
Price history
| Date | Event | Price |
|---|---|---|
| 4/9/2025 | Sold | $717,500+2.5%$422/sqft |
Source:  OneKey® MLS as distributed by MLS GRID #H6336198 Report a problem OneKey® MLS as distributed by MLS GRID #H6336198 Report a problem | ||
| 1/27/2025 | Pending sale | $700,000$412/sqft |
Source: OneKey® MLS as distributed by MLS GRID #H6336198 Report a problem | ||
| 11/11/2024 | Listed for sale | $700,000$412/sqft |
Source: OneKey® MLS as distributed by MLS GRID #H6336198 Report a problem | ||
Public tax history
| Year | Property taxes | Tax assessment |
|---|---|---|
| 2025 | -- | $5,800 |
| 2024 | -- | $5,800 |
| 2023 | -- | $5,800 |
| 2022 | -- | $5,800 |
| 2021 | -- | $5,800 |
| 2020 | -- | $5,800 |
| 2019 | -- | $5,800 |
| 2018 | -- | $5,800 |
| 2017 | -- | $5,800 |
| 2016 | -- | $5,800 |
| 2015 | -- | $5,800 |
| 2014 | -- | $5,800 |
| 2013 | -- | $5,800 |
| 2012 | -- | $5,800 |
| 2011 | -- | $5,800 |
| 2010 | -- | $5,800 |
| 2009 | -- | $5,800 |
| 2008 | -- | $5,800 |
| 2007 | -- | $5,800 |
| 2006 | -- | $5,800 |
| 2005 | -- | $5,800 |
| 2004 | -- | $5,800 |
| 2003 | -- | $5,800 |
| 2002 | -- | $5,800 |
| 2001 | -- | $5,800 |
| 2000 | -- | $5,800 |
| 1999 | -- | $5,800 |
Find assessor info on the county website
Neighborhood: 10532
Nearby homes
- $675,0002 bd2 ba1.4k sqft116 Amsterdam Ave, Hawthorne, NY 10532For Sale

- $844,9003 bd2 ba1.4k sqft287 Brighton Ave, Hawthorne, NY 10532Off Market
- $757,6003 bd2 ba1.6k sqft115 Chelsea St, Hawthorne, NY 10532Off Market
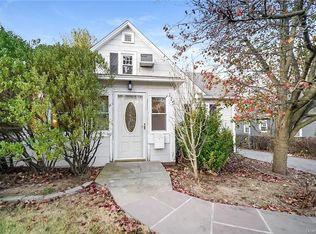
- $882,600-- bd-- ba-- sqft117 Chelsea St, Hawthorne, NY 10532Off Market
- $922,1004 bd2 ba2.6k sqft111 Chelsea St, Hawthorne, NY 10532Off Market
- $913,9005 bd3 ba2.3k sqft120 Amsterdam Ave, Hawthorne, NY 10532Off Market
- $901,900-- bd-- ba-- sqft127 Amsterdam Ave, Hawthorne, NY 10532Off Market
- $1,046,4003 bd3 ba2k sqft303 Brighton Ave, Hawthorne, NY 10532Off Market
Nearby schools
GreatSchools rating
- NAHawthorne Elementary SchoolGrades: K-2Distance: 0.2 mi
- 6/10Westlake Middle SchoolGrades: 6-8Distance: 2 mi
- 10/10Westlake High SchoolGrades: 9-12Distance: 2 mi
Schools provided by the listing agent
- Elementary: Hawthorne Elementary School
- Middle: Westlake Middle School
- High: Westlake High School
Source: OneKey® MLS as distributed by MLS GRID. This data may not be complete. We recommend contacting the local school district to confirm school assignments for this home.
- New York
- Westchester County
- Hawthorne
- 10532
- 114 Amsterdam Avenue
Nearby cities
Nearby zip codes
Other Hawthorne Topics
