Brick front rancher with full width 16' deep addition across the entire rear, not visible from the road, adding 700 sq.ft. to the standard rancher in the neighborhood. 4' ramp on backside of house allows easy access to main level & deck , makes the home handicap accessible. Addition includes an 18'X15' main level family room, a primary bedroom and bath. 1760 sq. ft. total on main level! 36" doorframes allow wheelchair access into primary bedroom & bath. Primary bathroom features 5'x3' roll in shower & grab bars. Works well for multi-generation living. Laundry on main level for easy access . Replacement windows. Original hardwoods underneath carpet in 3 bedrooms, hall and living room. Totally updated kitchen in 2021 with cabinets, composite countertops, backsplash, appliances, LVP flooring, lighting, and stove top vent to exterior. Eat-in kitchen open to family room. Unfinished basement under original part of the house with recent basement waterproofing and 2 sump pumps. 2 HVAC units, one new in 2024 for original section of home and one for rear addition, giving the home 2 zone HVAC. Minutes from Aberdeen Proving Ground & I-95. Walking distance to new middle and high school.
Sold for $379,000
$379,000
114 Anderson Ave, Havre De Grace, MD 21078
4beds
1,760sqft
Single Family Residence
Built in 1966
0.28 Acres Lot
$390,500 Zestimate®
$215/sqft
$2,698 Estimated rent
Home value
$390,500
$359,000 - $426,000
$2,698/mo
Zestimate® history
Owner options
List your home for rent
$2,698/mo
Rent Zestimate®
Find your next renter with Zillow Rental Manager. Plus, with online applications, you can quickly screen prospective tenants – for free.
$2,698/mo
Rent Zestimate®
Refinance and save
$2,330/mo
Est. payment
Refinancing to a lower rate could help reduce your monthly payments and save thousands over the life of the loan.
$2,330/mo
Est. payment
Explore your selling options
Work with a Zillow partner agent
Leverage their expertise and Zillow's premium Showcase listings to get your home seen by more buyers.
Get startedList with your own agent
Get your home in front of millions of buyers by listing it on Zillow.
Learn how to do itSell it yourself
Take full control of how buyers see your home on Zillow by listing For Sale by Owner (FSBO).
List your homeWhat's special
Brick frontUnfinished basementLaundry on main levelMain level family roomRoll in showerPrimary bedroom and bathUpdated kitchen
Zillow last checked:
Listing updated:
Listed by:
Ed Garono 410-688-3707,
Cummings & Co. Realtors
Bought with:
Stephanie Burns, 669782
Coldwell Banker Realty
Source: Bright MLS,MLS#: MDHR2039636
Facts & features
Interior
Bedrooms & bathrooms
- Bedrooms: 4
- Bathrooms: 3
- Full bathrooms: 2
- 1/2 bathrooms: 1
- Main level bathrooms: 2
- Main level bedrooms: 4
Rooms
- Room types: Living Room, Dining Room, Primary Bedroom, Bedroom 2, Bedroom 3, Bedroom 4, Kitchen, Family Room, Basement, Primary Bathroom, Full Bath, Half Bath
Primary bedroom
- Features: Flooring - Carpet, Ceiling Fan(s)
- Level: Main
- Area: 130 Square Feet
- Dimensions: 13 x 10
Bedroom 2
- Features: Flooring - Carpet
- Level: Main
- Area: 144 Square Feet
- Dimensions: 12 x 12
Bedroom 3
- Features: Flooring - Carpet
- Level: Main
- Area: 132 Square Feet
- Dimensions: 12 x 11
Bedroom 4
- Features: Flooring - Carpet
- Level: Main
- Area: 90 Square Feet
- Dimensions: 10 x 9
Primary bathroom
- Features: Flooring - Vinyl
- Level: Main
- Area: 54 Square Feet
- Dimensions: 9 x 6
Basement
- Level: Lower
- Area: 156 Square Feet
- Dimensions: 13 x 12
Basement
- Level: Lower
- Area: 156 Square Feet
- Dimensions: 13 x 12
Basement
- Level: Lower
- Area: 288 Square Feet
- Dimensions: 24 x 12
Dining room
- Features: Flooring - HardWood, Ceiling Fan(s)
- Level: Main
- Area: 121 Square Feet
- Dimensions: 11 x 11
Family room
- Features: Flooring - Carpet, Ceiling Fan(s)
- Level: Main
- Area: 270 Square Feet
- Dimensions: 18 x 15
Other
- Features: Bathroom - Tub Shower
- Level: Main
Half bath
- Level: Lower
Kitchen
- Features: Flooring - Vinyl
- Level: Main
- Area: 90 Square Feet
- Dimensions: 10 x 9
Living room
- Features: Flooring - Carpet
- Level: Main
- Area: 247 Square Feet
- Dimensions: 19 x 13
Heating
- Forced Air, Natural Gas
Cooling
- Central Air, Ceiling Fan(s), Zoned, Multi Units, Heat Pump, Electric
Appliances
- Included: Dishwasher, Dryer, Exhaust Fan, Ice Maker, Oven, Oven/Range - Gas, Range Hood, Refrigerator, Washer, Water Heater, Gas Water Heater
- Laundry: Main Level, Dryer In Unit, Washer In Unit
Features
- Built-in Features, Ceiling Fan(s), Dining Area, Entry Level Bedroom, Family Room Off Kitchen, Formal/Separate Dining Room, Primary Bath(s), Bathroom - Tub Shower, Dry Wall
- Flooring: Carpet, Hardwood, Vinyl, Wood
- Doors: Storm Door(s)
- Windows: Double Pane Windows, Replacement, Screens, Bay/Bow
- Basement: Other,Connecting Stairway,Drainage System,Interior Entry,Partial,Shelving,Space For Rooms,Sump Pump,Unfinished,Windows
- Has fireplace: No
Interior area
- Total structure area: 2,780
- Total interior livable area: 1,760 sqft
- Finished area above ground: 1,760
- Finished area below ground: 0
Property
Parking
- Total spaces: 2
- Parking features: Asphalt, Attached Carport, Driveway
- Carport spaces: 1
- Uncovered spaces: 1
Accessibility
- Accessibility features: Accessible Hallway(s), Accessible Entrance, No Stairs, Accessible Approach with Ramp, Roll-in Shower, Grip-Accessible Features, Doors - Swing In, Accessible Doors
Features
- Levels: Two
- Stories: 2
- Patio & porch: Deck
- Exterior features: Rain Gutters, Sidewalks, Street Lights
- Pool features: None
Lot
- Size: 0.28 Acres
- Features: Landscaped, Open Lot, Rear Yard, Unrestricted, Front Yard, Suburban
Details
- Additional structures: Above Grade, Below Grade
- Parcel number: 1306020356
- Zoning: R2
- Zoning description: R2 Residential single Family home
- Special conditions: Standard
Construction
Type & style
- Home type: SingleFamily
- Architectural style: Raised Ranch/Rambler,Ranch/Rambler
- Property subtype: Single Family Residence
Materials
- Brick
- Foundation: Crawl Space, Block, Permanent
- Roof: Asphalt,Shingle
Condition
- Very Good
- New construction: No
- Year built: 1966
Utilities & green energy
- Electric: 200+ Amp Service, 120/240V, Circuit Breakers, Single Phase
- Sewer: Public Sewer
- Water: Public
- Utilities for property: Natural Gas Available, Cable Available, Electricity Available, Water Available, Sewer Available
Community & HOA
Community
- Subdivision: Lewis Manor
HOA
- Has HOA: No
- Amenities included: None
- Services included: None
Location
- Region: Havre De Grace
- Municipality: Havre de Grace
Financial & listing details
- Price per square foot: $215/sqft
- Tax assessed value: $274,500
- Annual tax amount: $4,168
- Date on market: 2/21/2025
- Listing agreement: Exclusive Right To Sell
- Listing terms: Cash,Conventional,FHA,VA Loan
- Inclusions: 2 Dehumidifiers
- Ownership: Fee Simple
- Road surface type: Black Top, Paved
Price history
| Date | Event | Price |
|---|---|---|
| 3/21/2025 | Sold | $379,000$215/sqft |
Source:  Bright MLS #MDHR2039636 Report a problem Bright MLS #MDHR2039636 Report a problem | ||
| 2/27/2025 | Pending sale | $379,000$215/sqft |
Source: Bright MLS #MDHR2039636 Report a problem | ||
| 2/21/2025 | Listed for sale | $379,000+30.7%$215/sqft |
Source: Bright MLS #MDHR2039636 Report a problem | ||
| 7/15/2021 | Sold | $290,000+18.9%$165/sqft |
Source: Bright MLS #MDHR260414 Report a problem | ||
| 4/20/2005 | Sold | $244,000$139/sqft |
Source: Public Record Report a problem | ||
Public tax history
| Year | Property taxes | Tax assessment |
|---|---|---|
| 2025 | $2,784 -33.2% | $292,067 +6.4% |
| 2024 | $4,168 +8.1% | $274,500 +8.1% |
| 2023 | $3,856 +8.8% | $254,000 -7.5% |
| 2022 | $3,545 +6.1% | $274,500 +28.9% |
| 2021 | $3,340 +3.4% | $213,000 +3.6% |
| 2020 | $3,230 +3.7% | $205,633 -3.5% |
| 2019 | $3,114 +3.9% | $213,000 +11.6% |
| 2018 | $2,998 | $190,900 |
| 2017 | $2,998 | $190,900 |
| 2016 | -- | $190,900 -1.2% |
| 2015 | -- | $193,300 |
| 2014 | $2,001 | $193,300 |
| 2013 | -- | $193,300 -3.5% |
| 2012 | -- | $200,300 |
| 2011 | -- | $200,300 |
| 2010 | -- | $200,300 -15.9% |
| 2009 | -- | $238,130 +15.7% |
| 2008 | -- | $205,740 +18.7% |
| 2007 | -- | $173,350 +23% |
| 2006 | -- | $140,960 +6.3% |
| 2005 | -- | $132,662 +6.7% |
| 2004 | -- | $124,366 +7.1% |
| 2003 | -- | $116,070 +9.9% |
| 2002 | -- | $105,586 +11% |
| 2001 | -- | $95,103 |
Find assessor info on the county website
Neighborhood: 21078
Nearby homes
- $289,700-- bd1 ba1.3k sqft112 Anderson Ave, Havre De Grace, MD 21078Off Market
- $360,0004 bd2 ba1.3k sqft116 Anderson Ave, Havre De Grace, MD 21078For Sale
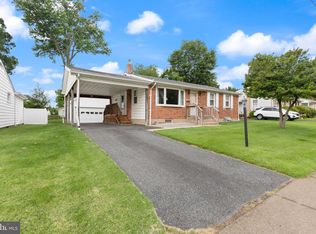
- $185,000-- bd2 ba1.3k sqft113 Anderson Ave, Havre De Grace, MD 21078Sold
- $310,8003 bd1 ba1.1k sqft115 Anderson Ave, Havre De Grace, MD 21078Off Market
- $340,2003 bd1 ba1.5k sqft110 Anderson Ave, Havre De Grace, MD 21078Off Market
- $268,400-- bd1 ba1k sqft118 Anderson Ave, Havre De Grace, MD 21078Off Market
- $350,6004 bd2 ba1.6k sqft111 Anderson Ave, Havre De Grace, MD 21078Off Market
- $351,0003 bd2 ba1.2k sqft134 Armstrong Ave, Havre De Grace, MD 21078Off Market
Nearby schools
GreatSchools rating
- 6/10Havre De Grace Elementary SchoolGrades: PK-5Distance: 0.4 mi
- 7/10Havre De Grace Middle SchoolGrades: 6-8Distance: 0.2 mi
- 6/10Havre De Grace High SchoolGrades: 9-12Distance: 0.2 mi
Schools provided by the listing agent
- Elementary: Havre De Grace
- Middle: Havre De Grace
- High: Havre De Grace
- District: Harford County Public Schools
Source: Bright MLS. This data may not be complete. We recommend contacting the local school district to confirm school assignments for this home.
Get a cash offer in 3 minutes
Find out how much your home could sell for in as little as 3 minutes with a no-obligation cash offer.
Estimated market value
$390,500
Get a cash offer in 3 minutes
Find out how much your home could sell for in as little as 3 minutes with a no-obligation cash offer.
Estimated market value
$390,500
- Maryland
- Harford County
- Havre de Grace
- 21078
- 114 Anderson Ave
Nearby cities
Nearby zip codes
Other Havre de Grace Topics
