***FULLY AVAILABLE....BACK ON THE MARKET***Don't miss this Popular and Rarely Available Farmington Model Home in the Desirable Princeton Manor Adult Community. (A limited # of homes can have one resident 50+ y/o and no one under age 19). This Light and Bright Meticulous Home features 3 Bedrooms plus a 1st Floor Office, Loft and 3 Full Baths. So much to offer....Entering you will note the Circular Paver Walkway leading through the Leaded Glass Door, Transom and 2 Sidelights + Phantom Screen Door. Gleaming Hardwood Flooring flows through main rooms. The Formal Dining Room with Tray Ceiling and Double Crown moldings also displays a Bay Window and Hardwood Flooring. Continue into the Gourmet Kitchen featuring Cream Upgraded Cabinetry with Extra Pull-Outs for easy access, Granite Counters, Hardwood Flooring, Recessed Lighting, Stainless Steel Appliances (Cooktop, Refrigerator, Dishwasher, Microwave and Double Wall Oven) and Pantry. Adjacent is the Sunny 2 Story Great Room with Double Crown Moldings, Hardwood Flooring, Recessed Lighting and Ceiling Fan. The 1st Floor Master Bedroom with the Grand Suite 8 foot Expansion will delight any Buyer. An en-suite Full Bath with Dual Sinks, Granite Counter and Oversized Stall Shower plus the Customized Walk-in Closet, Tray Ceiling, Recessed Lighting and Ceiling Fan complete this Master Retreat. Also on the 1st Floor find an Office, a 2nd Bedroom, another Full Bath and the Laundry Room with Extra Cabinetry and Useful Sink. On the 2nd Floor find a Loft, a 3rd Bedroom and 3rd Full Bath plus 2 Amazing Large Storage Areas. Relax outdoors on the Generous Paver Patio with Sitting Walls and a Large Retractable Awning. As an extra bonus, there is a Whole House GENERATOR! Enjoy the maintenance-free Princeton Manor Lifestyle with a Large Clubhouse, Pool, Tennis, Pickleball, Bocce, Billiards, Game Rooms, Exercise Rooms, Meeting Rooms and more! All this so close to Princeton!!
Sold for $740,000
$740,000
114 Andover Dr, Kendall Park, NJ 08824
3beds
2,919sqft
Single Family Residence
Built in 2011
6,350 Square Feet Lot
$828,600 Zestimate®
$254/sqft
$5,185 Estimated rent
Home value
$828,600
$787,000 - $870,000
$5,185/mo
Zestimate® history
Owner options
List your home for rent
$5,185/mo
Rent Zestimate®
Find your next renter with Zillow Rental Manager. Plus, with online applications, you can quickly screen prospective tenants – for free.
$5,185/mo
Rent Zestimate®
Refinance and save
$5,428/mo
Est. payment
Refinancing to a lower rate could help reduce your monthly payments and save thousands over the life of the loan.
$5,428/mo
Est. payment
Explore your selling options
Work with a Zillow partner agent
Leverage their expertise and Zillow's premium Showcase listings to get your home seen by more buyers.
Get startedList with your own agent
Get your home in front of millions of buyers by listing it on Zillow.
Learn how to do itSell it yourself
Take full control of how buyers see your home on Zillow by listing For Sale by Owner (FSBO).
List your homeWhat's special
Exercise roomsSitting wallsMeeting roomsFormal dining roomGenerous paver patioLarge retractable awningPhantom screen door
Zillow last checked:
Listing updated:
Listed by:
Joan Eisenberg 609-306-1999,
RE/MAX Preferred Professional-Hillsborough
Bought with:
June Fulton, NJ0233904
BHHS Fox & Roach - Hillsboro
Source: Bright MLS,MLS#: NJMX2004428
Facts & features
Interior
Bedrooms & bathrooms
- Bedrooms: 3
- Bathrooms: 3
- Full bathrooms: 3
- Main level bathrooms: 2
- Main level bedrooms: 2
Rooms
- Room types: Dining Room, Primary Bedroom, Bedroom 2, Bedroom 3, Kitchen, Great Room, Loft, Office
Basement
- Area: 0
Heating
- Forced Air, Zoned, Natural Gas
Cooling
- Central Air, Zoned, Natural Gas
Appliances
- Included: Microwave, Cooktop, Dishwasher, Disposal, Dryer, Double Oven, Oven, Refrigerator, Stainless Steel Appliance(s), Washer, Water Heater, Gas Water Heater
- Laundry: Main Level
Features
- Attic, Breakfast Area, Ceiling Fan(s), Chair Railings, Crown Molding, Dining Area, Entry Level Bedroom, Family Room Off Kitchen, Open Floorplan, Formal/Separate Dining Room, Kitchen - Gourmet, Pantry, Recessed Lighting, Bathroom - Stall Shower, Upgraded Countertops, Walk-In Closet(s)
- Flooring: Carpet, Ceramic Tile, Wood
- Windows: Stain/Lead Glass
- Has basement: No
- Has fireplace: No
Interior area
- Total structure area: 2,919
- Total interior livable area: 2,919 sqft
- Finished area above ground: 2,919
- Finished area below ground: 0
Property
Parking
- Total spaces: 4
- Parking features: Garage Faces Front, Garage Door Opener, Oversized, Attached, Driveway
- Attached garage spaces: 2
- Uncovered spaces: 2
Accessibility
- Accessibility features: None
Features
- Levels: Two
- Stories: 2
- Patio & porch: Patio
- Exterior features: Awning(s), Extensive Hardscape, Lawn Sprinkler, Sidewalks, Street Lights
- Pool features: Community
Lot
- Size: 6,350 Square Feet
Details
- Additional structures: Above Grade, Below Grade
- Parcel number: 210009600413
- Zoning: PARC
- Special conditions: Standard
Construction
Type & style
- Home type: SingleFamily
- Architectural style: Colonial,Contemporary
- Property subtype: Single Family Residence
Materials
- Brick, Vinyl Siding
- Foundation: Slab
Condition
- Excellent
- New construction: No
- Year built: 2011
Details
- Builder model: Farmington
- Builder name: Toll Bros.
Utilities & green energy
- Sewer: Public Sewer
- Water: Public
- Utilities for property: Underground Utilities
Community & HOA
Community
- Senior community: Yes
- Subdivision: Princeton Manor
HOA
- Has HOA: Yes
- Amenities included: Art Studio, Billiard Room, Clubhouse, Fitness Center, Game Room, Gated, Jogging Path, Library, Meeting Room, Party Room, Pool, Tennis Court(s)
- Services included: Common Area Maintenance, Maintenance Grounds, Management, Security, Snow Removal, Trash, Pool(s), Recreation Facility
- HOA fee: $330 monthly
- HOA name: PRINCETON MANOR HOA
Location
- Region: Kendall Park
- Municipality: SOUTH BRUNSWICK TWP
Financial & listing details
- Price per square foot: $254/sqft
- Tax assessed value: $216,500
- Annual tax amount: $11,032
- Date on market: 4/18/2023
- Listing agreement: Exclusive Right To Sell
- Inclusions: Washer, Dryer, Refrigerator
- Exclusions: Nest Doorbell, Sewing Cabinetry In Loft, Bidet Seat, Furnace Room Shelving, Lighting In Storage Room
- Ownership: Fee Simple
Price history
| Date | Event | Price |
|---|---|---|
| 9/1/2023 | Sold | $740,000-1.3%$254/sqft |
Source:  Bright MLS #NJMX2004428 Report a problem Bright MLS #NJMX2004428 Report a problem | ||
| 6/30/2023 | Pending sale | $749,900$257/sqft |
Source: Bright MLS #NJMX2004428 Report a problem | ||
| 6/27/2023 | Listed for sale | $749,900$257/sqft |
Source: Bright MLS #NJMX2004428 Report a problem | ||
| 6/22/2023 | Contingent | $749,900$257/sqft |
Source: Bright MLS #NJMX2004428 Report a problem | ||
| 5/18/2023 | Price change | $749,900-1.3%$257/sqft |
Source: Bright MLS #NJMX2004428 Report a problem | ||
| 4/18/2023 | Listed for sale | $759,900+56.9%$260/sqft |
Source: Bright MLS #NJMX2004428 Report a problem | ||
| 1/3/2012 | Sold | $484,354$166/sqft |
Source: Public Record Report a problem | ||
Public tax history
| Year | Property taxes | Tax assessment |
|---|---|---|
| 2025 | $11,694 | $218,300 |
| 2024 | $11,694 +4.6% | $218,300 +0.8% |
| 2023 | $11,182 +3.1% | $216,500 |
| 2022 | $10,849 +0.4% | $216,500 |
| 2021 | $10,803 -2.3% | $216,500 |
| 2020 | $11,062 +2.2% | $216,500 |
| 2019 | $10,825 | $216,500 |
| 2018 | $10,825 +1.2% | $216,500 |
| 2017 | $10,693 +3.1% | $216,500 |
| 2016 | $10,368 +1.6% | $216,500 |
| 2015 | $10,201 +2.3% | $216,500 |
| 2014 | $9,968 +0.9% | $216,500 |
| 2013 | $9,883 +491.7% | $216,500 +477.3% |
| 2012 | $1,670 | $37,500 |
Find assessor info on the county website
Neighborhood: 08824
Nearby homes
- $740,0003 bd3 ba2.9k sqft114 Andover Dr S, Kendall Park, NJ 08824Sold
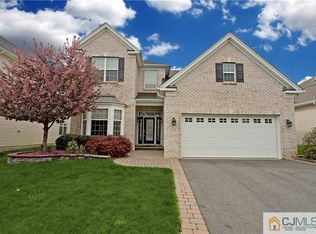
- $872,7004 bd3 ba2.8k sqft112 Andover Dr, Kendall Park, NJ 08824Off Market

- $805,600-- bd-- ba2.5k sqft116 Andover Dr, Kendall Park, NJ 08824Off Market
- $842,100-- bd-- ba2.7k sqft110 Andover Dr, Kendall Park, NJ 08824Off Market
- $700,0003 bd3 ba2.4k sqft118 Andover Dr S, Kendall Park, NJ 08824Sold
- $700,0003 bd3 ba2.4k sqft118 Andover Dr, Kendall Park, NJ 08824Sold
- $873,100-- bd-- ba3k sqft113 Andover Dr, Kendall Park, NJ 08824Off Market
- $999,9994 bd4 ba-- sqft115 Andover Dr, Kendall Park, NJ 08824Sold
Nearby schools
GreatSchools rating
- 8/10Constable Elementary SchoolGrades: PK-5Distance: 1.1 mi
- 9/10Crossroads NorthGrades: 6-8Distance: 3.1 mi
- 7/10South Brunswick High SchoolGrades: 9-12Distance: 1.9 mi
Schools provided by the listing agent
- District: South Brunswick Township Public Schools
Source: Bright MLS. This data may not be complete. We recommend contacting the local school district to confirm school assignments for this home.
Get a cash offer in 3 minutes
Find out how much your home could sell for in as little as 3 minutes with a no-obligation cash offer.
Estimated market value
$828,600
Get a cash offer in 3 minutes
Find out how much your home could sell for in as little as 3 minutes with a no-obligation cash offer.
Estimated market value
$828,600
- New Jersey
- Middlesex County
- Kendall Park
- 08824
- 114 Andover Dr
Nearby cities
Nearby neighborhoods
Nearby zip codes
Other Kendall Park Topics
