Skip main navigation
Sold for $700,000
  • $700,000

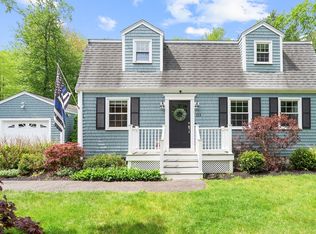
    114 Andrew Ln, Hanson, MA 02341

    3beds
    2,674sqft
    Single Family Residence
    Built in 1969
    0.69 Acres Lot
    $810,100 Zestimate®
    $262/sqft
    $4,344 Estimated rent

    Home value

    $810,100

    $770,000 - $859,000

    $4,344/mo

    Zestimate® history
    Loading
    Loading...

    Owner options

    List your home for rent

    $4,344/mo

    Rent Zestimate®

    Find your next renter with Zillow Rental Manager. Plus, with online applications, you can quickly screen prospective tenants – for free.

    Learn more

    $4,344/mo

    Rent Zestimate®

    Refinance and save

    $4,375/mo

    Est. payment

    Refinancing to a lower rate could help reduce your monthly payments and save thousands over the life of the loan.

    See today's rates

    $4,375/mo

    Est. payment

    Explore your selling options

    Work with a Zillow partner agent

    Leverage their expertise and Zillow's premium Showcase listings to get your home seen by more buyers.

    Get started

    List with your own agent

    Get your home in front of millions of buyers by listing it on Zillow.

    Learn how to do it

    Sell it yourself

    Take full control of how buyers see your home on Zillow by listing For Sale by Owner (FSBO).

    List your home

    What's special

    Hardwood floorsNew family roomPrivate fenced-in backyardMaster suiteBack deckMaster bathDouble sinks
    Incredible opportunity in Hanson! This home has been beautifully maintained by the current owners for the last 27 years! The original home was expanded in 2003 to include a new family room, large open kitchen, and a master suite with private office/nursery space, master bath with double sinks, and impressive walk-in closet. In addition, there are 3 additional bedrooms all with hardwood floors and 2 additional bathrooms. Downstairs the walls have all been freshly painted and the hardwood floors refinished. This home works very well for those needing a home office with a private first floor den. Outside, the back deck has a brand new rail system overlooking a private fenced-in backyard complete with a pool! This quiet neighborhood is the perfect spot to call home. Located only 3 miles from the commuter rail and seconds to shopping, new owners get the opportunity to enjoy the peace of the countryside with the convenience of accessing the city and local amenities. Showings begin Friday!

    Zillow last checked:

    Listing updated:

    Listed by:

    Ben and Kate Real Estate 781-831-0340,

    Keller Williams Realty Signature Properties 781-924-5766,

    Kate Richard 617-877-7621

    Bought with:

    Farron Lomot

    Compass

    Source: MLS PIN,MLS#: 73135598

    Facts & features

    Interior

    Bedrooms & bathrooms
    • Bedrooms: 3
    • Bathrooms: 3
    • Full bathrooms: 2
    • 1/2 bathrooms: 1
    Primary bedroom
    • Features: Bathroom - Full, Ceiling Fan(s), Walk-In Closet(s), Closet, Flooring - Wall to Wall Carpet, Recessed Lighting
    • Level: Second
    • Area: 315
    • Dimensions: 15 x 21
    Bedroom 2
    • Features: Closet, Flooring - Hardwood
    • Level: Second
    • Area: 176
    • Dimensions: 16 x 11
    Bedroom 3
    • Features: Closet, Flooring - Hardwood
    • Level: Second
    • Area: 110
    • Dimensions: 11 x 10
    Primary bathroom
    • Features: Yes
    Bathroom 1
    • Features: Bathroom - Half, Flooring - Stone/Ceramic Tile
    • Level: First
    • Area: 24
    • Dimensions: 4 x 6
    Bathroom 2
    • Features: Bathroom - Full, Flooring - Stone/Ceramic Tile
    • Level: Second
    • Area: 48
    • Dimensions: 8 x 6
    Bathroom 3
    • Features: Bathroom - Full, Bathroom - Double Vanity/Sink, Closet, Flooring - Stone/Ceramic Tile
    • Level: Second
    • Area: 72
    • Dimensions: 8 x 9
    Dining room
    • Features: Flooring - Hardwood
    • Level: First
    • Area: 176
    • Dimensions: 16 x 11
    Family room
    • Features: Ceiling Fan(s), Flooring - Wall to Wall Carpet, Open Floorplan, Recessed Lighting
    • Level: First
    • Area: 273
    • Dimensions: 13 x 21
    Kitchen
    • Features: Flooring - Stone/Ceramic Tile, Dining Area, Countertops - Stone/Granite/Solid, Deck - Exterior, Exterior Access, Open Floorplan, Recessed Lighting
    • Level: First
    • Area: 266
    • Dimensions: 14 x 19
    Living room
    • Features: Flooring - Hardwood
    • Level: First
    • Area: 187
    • Dimensions: 17 x 11
    Office
    • Features: Fireplace, Closet, Flooring - Hardwood
    • Level: First
    • Area: 121
    • Dimensions: 11 x 11
    Heating
    • Baseboard, Oil, Fireplace(s)
    Cooling
    • None
    Appliances
    • Included: Electric Water Heater
    • Laundry: Electric Dryer Hookup, Washer Hookup
    Features
    • Closet, Office, Exercise Room, Foyer, Bonus Room
    • Flooring: Wood, Tile, Carpet, Flooring - Hardwood, Flooring - Stone/Ceramic Tile
    • Doors: Insulated Doors
    • Windows: Insulated Windows
    • Basement: Full
    • Number of fireplaces: 1
    Interior area
    • Total structure area: 2,674
    • Total interior livable area: 2,674 sqft

    Property

    Parking
    • Total spaces: 4
    • Parking features: Paved Drive, Off Street, Paved
    • Uncovered spaces: 4
    Features
    • Patio & porch: Porch, Deck - Wood
    • Exterior features: Porch, Deck - Wood, Pool - Above Ground, Storage
    • Has private pool: Yes
    • Pool features: Above Ground
    Lot
    • Size: 0.69 Acres
    Details
    • Parcel number: M:80 B:0 P:42,1026007
    • Zoning: 100

    Construction

    Type & style
    • Home type: SingleFamily
    • Property subtype: Single Family Residence
    Materials
    • Frame
    • Foundation: Concrete Perimeter
    • Roof: Shingle
    Condition
    • Year built: 1969

    Utilities & green energy

    • Electric: Generator Connection
    • Sewer: Private Sewer
    • Water: Public
    • Utilities for property: for Electric Range, for Electric Dryer, Washer Hookup, Generator Connection

    Community & neighborhood

    Community
    • Community features: Public Transportation, Shopping, Walk/Jog Trails, House of Worship, Public School
    Location
    • Region: Hanson

    Other

    Other facts
    • Listing terms: Contract

    Price history

    DateEventPrice
    8/21/2023Sold$700,000+12%$262/sqft
    Source: MLS PIN #73135598 Report a problem
    7/17/2023Contingent$625,000$234/sqft
    Source: MLS PIN #73135598 Report a problem
    7/13/2023Listed for sale$625,000+284.6%$234/sqft
    Source: MLS PIN #73135598 Report a problem
    8/15/1996Sold$162,500$61/sqft
    Source: Public Record Report a problem

    Public tax history

    YearProperty taxesTax assessment
    2025$9,025 +8.8%$674,500 +8.8%
    2024$8,294 +9.6%$619,900 +16.2%
    2023$7,568 +13.1%$533,700 +20.5%
    2022$6,689 $443,000
    2021$6,689 +1.4%$443,000 +2.6%
    2020$6,595 +4.3%$431,900 +6.1%
    2019$6,322 +4.5%$407,100 +6.6%
    2018$6,047 +3.1%$382,000 +4.1%
    2017$5,865 -0.7%$367,000 +2.8%
    2016$5,908 $357,000

    Find assessor info on the county website

    Neighborhood: 02341

    Nearby schools

    GreatSchools rating
    Schools provided by the listing agent
    • High: Whitman/Hanson

    Source: MLS PIN. This data may not be complete. We recommend contacting the local school district to confirm school assignments for this home.

    Get a cash offer in 3 minutes
    Find out how much your home could sell for in as little as 3 minutes with a no-obligation cash offer.
    Estimated market value
    $810,100
    Get a cash offer in 3 minutes
    Find out how much your home could sell for in as little as 3 minutes with a no-obligation cash offer.
    Estimated market value
    $810,100