GREENBELT !!! GREENBELT !!!!OPEN FLOOR MAIN LEVEL, LIVING ROOM WITH WOOD BURNING FIREPLACE, NICE KITCHEN + DINING AREA, 3 BEDROOMS, 2 BATHROOMS, SMALL LOFT, ONE BEDROOM ON THE FIRST FLOOR WITH FULL BATH. LARGE SCREENED PORCH WITH THE BEST VIEW OF A NATURE, DECK, GARAGE, CIRCULAR DRIVEWAY.OWNER FINANCING AVAILABLE.
Sold for $320,000
$320,000
114 Appaloosa Dr, Hawley, PA 18428
3beds
1,700sqft
Single Family Residence
Built in 1991
0.52 Acres Lot
$346,200 Zestimate®
$188/sqft
$2,889 Estimated rent
Home value
$346,200
$329,000 - $364,000
$2,889/mo
Zestimate® history
Owner options
List your home for rent
$2,889/mo
Rent Zestimate®
Find your next renter with Zillow Rental Manager. Plus, with online applications, you can quickly screen prospective tenants – for free.
$2,889/mo
Rent Zestimate®
Refinance and save
$4,811/mo
Est. payment
Refinancing to a lower rate could help reduce your monthly payments and save thousands over the life of the loan.
$4,811/mo
Est. payment
Explore your selling options
Work with a Zillow partner agent
Leverage their expertise and Zillow's premium Showcase listings to get your home seen by more buyers.
Get startedList with your own agent
Get your home in front of millions of buyers by listing it on Zillow.
Learn how to do itSell it yourself
Take full control of how buyers see your home on Zillow by listing For Sale by Owner (FSBO).
List your homeWhat's special
Zillow last checked:
Listing updated:
Listed by:
Kira Rozman, Assoc Broker 917-763-5098,
CENTURY 21 Country Lake Homes - Lords Valley
Bought with:
Karen Sullivan
RE/MAX of Lake Wallenpaupack - Greentown
Source: PWAR as distributed by MLS GRID,MLS#: PW235298
Facts & features
Interior
Bedrooms & bathrooms
- Bedrooms: 3
- Bathrooms: 2
- Full bathrooms: 2
Primary bedroom
- Area: 156
- Dimensions: 13 x 12
Bedroom 2
- Level: Second
- Area: 140
- Dimensions: 14 x 10
Bedroom 3
- Area: 208
- Dimensions: 16 x 13
Primary bathroom
- Area: 40
- Dimensions: 5 x 8
Bathroom 2
- Area: 45
- Dimensions: 9 x 5
Eating area
- Area: 143
- Dimensions: 13 x 11
Kitchen
- Description: Eat In Kitchen
- Area: 143
- Dimensions: 13 x 11
Laundry
- Area: 72
- Dimensions: 12 x 6
Living room
- Area: 340
- Dimensions: 17 x 20
Loft
- Area: 120
- Dimensions: 15 x 8
Heating
- Oil
Cooling
- Ceiling Fan(s)
Appliances
- Included: Dryer, Washer, Refrigerator, Microwave, Gas Oven, Dishwasher
- Laundry: Laundry Room
Features
- Cathedral Ceiling(s), Open Floorplan, Eat-in Kitchen, Ceiling Fan(s)
- Flooring: Carpet, Tile
- Basement: Crawl Space
- Attic: Attic Storage,Storage
- Has fireplace: Yes
- Fireplace features: Living Room, Wood Burning Stove
Interior area
- Total structure area: 1,700
- Total interior livable area: 1,700 sqft
- Finished area above ground: 1,700
- Finished area below ground: 0
Property
Parking
- Parking features: Garage Faces Front, Inside Entrance, Garage
- Has garage: Yes
Features
- Levels: Two
- Stories: 2
- Patio & porch: Deck, Front Porch
- Pool features: Association, Community
- Body of water: None
Lot
- Size: 0.52 Acres
- Features: Greenbelt
Details
- Parcel number: 119.020233 032852
- Zoning: Residential
Construction
Type & style
- Home type: SingleFamily
- Architectural style: Contemporary
- Property subtype: Single Family Residence
Materials
- Vinyl Siding
- Roof: Asphalt,Fiberglass
Condition
- New construction: No
- Year built: 1991
Utilities & green energy
- Sewer: Septic Tank
- Water: Comm Central
Community & HOA
Community
- Features: Clubhouse, Tennis Court(s), Racquetball, Pool, Playground, Lake, Golf, Gated, Fitness Center, Fishing
- Subdivision: Hemlock Farms
HOA
- Has HOA: Yes
- Amenities included: Beach Access, Outdoor Ice Skating, Teen Center, Trash, Trail(s), Tennis Court(s), Security, Recreation Room, Recreation Facilities, Pool, Playground, Picnic Area, Indoor Pool, Fitness Center, Dog Park, Clubhouse, Basketball Court
- Services included: Maintenance Grounds, Trash
- HOA fee: $2,688 annually
Location
- Region: Hawley
Financial & listing details
- Price per square foot: $188/sqft
- Tax assessed value: $29,330
- Annual tax amount: $3,221
- Date on market: 11/27/2023
- Cumulative days on market: 23 days
Price history
| Date | Event | Price |
|---|---|---|
| 2/27/2024 | Sold | $320,000-1.5%$188/sqft |
Source:  PWAR as distributed by MLS GRID #PW235298 Report a problem PWAR as distributed by MLS GRID #PW235298 Report a problem | ||
| 12/20/2023 | Pending sale | $325,000$191/sqft |
Source: PWAR as distributed by MLS GRID #PW235298 Report a problem | ||
| 11/27/2023 | Listed for sale | $325,000-9.5%$191/sqft |
Source: PWAR as distributed by MLS GRID #PW235298 Report a problem | ||
| 9/1/2023 | Listing removed | -- |
Source: BHHS broker feed Report a problem | ||
| 6/4/2023 | Listed for sale | $359,000+120.2%$211/sqft |
Source: PWAR as distributed by MLS GRID #PW-231640 Report a problem | ||
| 8/4/2012 | Sold | $163,000$96/sqft |
Source: PWAR as distributed by MLS GRID #12610 Report a problem | ||
Public tax history
| Year | Property taxes | Tax assessment |
|---|---|---|
| 2025 | $3,509 +6.7% | $29,330 |
| 2024 | $3,287 +3.9% | $29,330 |
| 2023 | $3,163 +3.9% | $29,330 |
| 2022 | $3,046 +1.5% | $29,330 |
| 2021 | $3,002 | $29,330 |
| 2020 | $3,002 +3.3% | $29,330 |
| 2019 | $2,905 +1.7% | $29,330 |
| 2018 | $2,857 | $29,330 |
| 2017 | -- | $29,330 |
| 2016 | -- | $29,330 |
| 2015 | -- | $29,330 |
| 2014 | -- | $29,330 +0.9% |
| 2013 | -- | $29,080 |
| 2012 | -- | $29,080 |
| 2011 | -- | $29,080 |
| 2010 | -- | $29,080 |
Find assessor info on the county website
Neighborhood: 18428
Nearby homes
- $471,7004 bd3 ba2.6k sqft116 Appaloosa Dr, Hawley, PA 18428Off Market

- $249,7003 bd2 ba1.3k sqft112 Appaloosa Dr, Hawley, PA 18428Off Market

- $383,5003 bd3 ba2.2k sqft110 Appaloosa Dr, Lords Valley, PA 18428Off Market
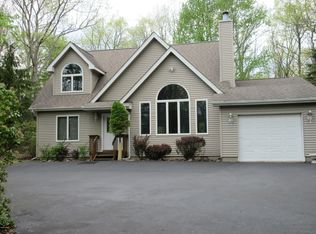
- $280,0003 bd2 ba1k sqft118 Appaloosa Dr, Lords Valley, PA 18428Sold

- $433,7003 bd2 ba2.6k sqft801 Appaloosa Ct, Hawley, PA 18428Off Market
- $--0.5 Acres800 Appaloosa Court, Hawley, PA 18428Off Market
- $334,1003 bd2 ba1.8k sqft109 Appaloosa Dr, Lords Valley, PA 18428Off Market
- $406,2003 bd2 ba2.7k sqft106 Appaloosa Dr, Lords Valley, PA 18428Off Market
Nearby schools
GreatSchools rating
- 6/10Wallenpaupack South El SchoolGrades: K-5Distance: 13 mi
- 6/10Wallenpaupack Area Middle SchoolGrades: 6-8Distance: 11 mi
- 7/10Wallenpaupack Area High SchoolGrades: 9-12Distance: 11.1 mi
Get a cash offer in 3 minutes
Find out how much your home could sell for in as little as 3 minutes with a no-obligation cash offer.
Estimated market value
$346,200
Get a cash offer in 3 minutes
Find out how much your home could sell for in as little as 3 minutes with a no-obligation cash offer.
Estimated market value
$346,200
- Pennsylvania
- Pike County
- Hawley
- 18428
- 114 Appaloosa Dr
Nearby cities
Nearby zip codes
Other Hawley Topics
