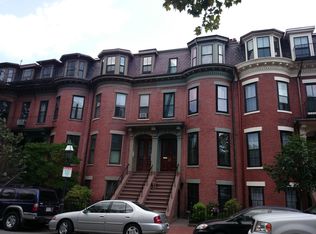
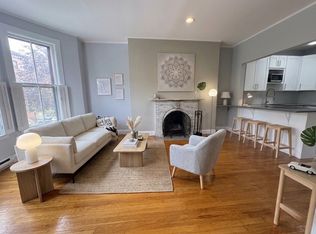
Elegant and sunny parlor-level one bedroom home on desirable tree-lined Appleton Street, ideally located between Clarendon and Dartmouth streets. This beautiful property showcases the best of South End living: soaring ceilings enhanced by turn-of-the century decorative moulding, warm hardwood floors throughout and gracious bay windows at the front and rear of home that provide natural light throughout the day. Home also features a private rear balcony that overlooks a serene brick patio with mature plantings, an efficient galley kitchen with updated cabinets and countertops and stainless-steel appliances, a fresh and modern tiled bath and in-unit laundry. 114 Appleton #2 is located in a stately, well-maintained 4-unit building with low condo fees, and is perfectly situated between Back Bay's offices and parks and the South End's cafe, restaurants and galleries, while offering easy access to highways, MBTA and Amtrak stations, and Logan International Airport.
Pending
Price cut: $20K (9/23)
$795,000
114 Appleton St APT 2, Boston, MA 02116
1beds
608sqft
Condominium, Rowhouse
Built in 1910
-- sqft lot
$778,500 Zestimate®
$1,308/sqft
$231/mo HOA
What's special
In-unit laundryDesirable tree-lined appleton streetWarm hardwood floors throughout
- 32 days
- 668
- 39
Zillow last checked:
Listing updated:
Listed by:
Christine McConville 617-834-0538,
Coldwell Banker Realty - Boston 617-266-4430
Source: MLS PIN,MLS#: 73575926
Facts & features
Interior
Bedrooms & bathrooms
- Bedrooms: 1
- Bathrooms: 1
- Full bathrooms: 1
- Main level bathrooms: 1
- Main level bedrooms: 1
Primary bedroom
- Features: Bathroom - Full, Flooring - Hardwood, Window(s) - Bay/Bow/Box, Balcony / Deck, Balcony - Exterior, Recessed Lighting, Decorative Molding
- Level: Main,First
Primary bathroom
- Features: No
Bathroom 1
- Features: Bathroom - Full, Bathroom - Tiled With Shower Stall, Closet/Cabinets - Custom Built, Flooring - Stone/Ceramic Tile
- Level: Main,First
Kitchen
- Features: Flooring - Stone/Ceramic Tile, Countertops - Stone/Granite/Solid, Cabinets - Upgraded, Recessed Lighting, Stainless Steel Appliances
- Level: Main,First
Living room
- Features: Closet, Closet/Cabinets - Custom Built, Flooring - Hardwood, Window(s) - Bay/Bow/Box, Recessed Lighting, Lighting - Pendant, Decorative Molding, Pocket Door
- Level: Main,First
Heating
- Electric Baseboard, Unit Control
Cooling
- Window Unit(s)
Appliances
- Included: Range, Dishwasher, Disposal, Microwave, Refrigerator, Freezer, Washer, Dryer, Range Hood
- Laundry: First Floor, In Unit, Electric Dryer Hookup
Features
- Flooring: Hardwood
- Has basement: No
- Number of fireplaces: 1
- Fireplace features: Living Room
Interior area
- Total structure area: 608
- Total interior livable area: 608 sqft
- Finished area above ground: 608
Property
Parking
- Parking features: On Street
- Has uncovered spaces: Yes
Features
- Entry location: Unit Placement(Upper,Front)
- Exterior features: Balcony, City View(s)
- Has view: Yes
- View description: City
Lot
- Size: 9,999 Square Feet
Details
- Parcel number: 3344183
- Zoning: res
Construction
Type & style
- Home type: Condo
- Property subtype: Condominium, Rowhouse
Materials
- Brick
- Roof: Slate,Rubber
Condition
- Year built: 1910
Utilities & green energy
- Sewer: Public Sewer
- Water: Public
- Utilities for property: for Electric Range, for Electric Oven, for Electric Dryer
Community & HOA
Community
- Features: Public Transportation, Shopping, Tennis Court(s), Park, Walk/Jog Trails, Medical Facility, Bike Path, Highway Access, House of Worship, Public School, T-Station, University
- Security: Intercom
HOA
- Services included: Water, Sewer, Insurance, Maintenance Structure, Maintenance Grounds, Snow Removal, Reserve Funds
- HOA fee: $231 monthly
Location
- Region: Boston
Financial & listing details
- Price per square foot: $1,308/sqft
- Tax assessed value: $686,200
- Annual tax amount: $7,946
- Date on market: 9/11/2026
Estimated market value
$778,500
$740,000 - $817,000
$3,340/mo
Price history
| Date | Event | Price |
|---|---|---|
| 10/10/2026 | Pending sale | $795,000$1,308/sqft |
Source: MLS PIN #73575926 Report a problem | ||
| 9/26/2026 | Contingent | $795,000$1,308/sqft |
Source: MLS PIN #73575926 Report a problem | ||
| 9/23/2026 | Price change | $795,000-2.5%$1,308/sqft |
Source: MLS PIN #73575926 Report a problem | ||
| 9/11/2026 | Listed for sale | $815,000+26.4%$1,340/sqft |
Source: MLS PIN #73575926 Report a problem | ||
| 10/5/2025 | Listing removed | $3,700$6/sqft |
Source: MLS PIN #73431037 Report a problem | ||
| 9/16/2025 | Listed for rent | $3,700+12.1%$6/sqft |
Source: MLS PIN #73431037 Report a problem | ||
| 7/25/2023 | Listing removed | -- |
Source: MLS PIN #73136822 Report a problem | ||
| 7/16/2023 | Listed for rent | $3,300+18.1%$5/sqft |
Source: MLS PIN #73136822 Report a problem | ||
| 3/24/2021 | Listing removed | -- |
Source: Owner Report a problem | ||
| 2/21/2019 | Listing removed | $2,795$5/sqft |
Source: Owner Report a problem | ||
| 2/18/2019 | Listed for rent | $2,795$5/sqft |
Source: Owner Report a problem | ||
| 5/31/2018 | Listing removed | $2,795$5/sqft |
Source: Coldwell Banker Residential Brokerage - Boston-South End #72331973 Report a problem | ||
| 5/22/2018 | Listed for rent | $2,795$5/sqft |
Source: Coldwell Banker Residential Brokerage - Boston - South End #72331973 Report a problem | ||
| 8/15/2016 | Sold | $645,000+24%$1,061/sqft |
Source: Public Record Report a problem | ||
| 5/16/2014 | Sold | $520,000+4.2%$855/sqft |
Source: LINK #152100 Report a problem | ||
| 3/24/2014 | Pending sale | $499,000$821/sqft |
Source: Gibson Sotheby's International Realty #71646905 Report a problem | ||
| 3/19/2014 | Listed for sale | $499,000+17.1%$821/sqft |
Source: Gibson Sotheby's International Realty #71646905 Report a problem | ||
| 6/20/2007 | Sold | $426,000+138%$701/sqft |
Source: LINK #76288 Report a problem | ||
| 8/22/1997 | Sold | $179,000+21.4%$294/sqft |
Source: LINK #15179 Report a problem | ||
| 7/6/1995 | Sold | $147,500-9.3%$243/sqft |
Source: Public Record Report a problem | ||
| 9/18/1987 | Sold | $162,700$268/sqft |
Source: Public Record Report a problem | ||
Public tax history
| Year | Property taxes | Tax assessment |
|---|---|---|
| 2025 | $7,946 +10.5% | $686,200 +4% |
| 2024 | $7,194 +4.6% | $660,000 +3% |
| 2023 | $6,879 +3.6% | $640,500 +5% |
| 2022 | $6,637 +2% | $610,000 |
| 2021 | $6,509 +2.3% | $610,000 +1.2% |
| 2020 | $6,365 +3.2% | $602,700 +3% |
| 2019 | $6,167 +6.6% | $585,100 +6% |
| 2018 | $5,786 +552% | $552,100 +6% |
| 2017 | $887 -83.9% | $521,000 +4% |
| 2016 | $5,511 -5.6% | $501,000 +4% |
| 2015 | $5,836 +4.9% | $481,900 +9% |
| 2014 | $5,563 +1.5% | $442,200 +6% |
| 2013 | $5,482 +6.2% | $417,200 +5.4% |
| 2012 | $5,163 +2% | $395,900 |
| 2011 | $5,064 +7.7% | $395,900 |
| 2010 | $4,703 +13.7% | $395,900 +1.7% |
| 2009 | $4,138 -0.7% | $389,300 +2.4% |
| 2008 | $4,169 +6.8% | $380,000 +7% |
| 2007 | $3,903 | $355,100 |
Find assessor info on the county website
Monthly payment
Est. payment
Payment breakdown
Explore the cost of this home by adjusting the details. Changes won't be saved.Climate risks
Neighborhood: South End
Nearby schools
Schools provided by the listing agent
- Elementary: Bps
- Middle: Bps
- High: Bps
Source: MLS PIN. This data may not be complete. We recommend contacting the local school district to confirm school assignments for this home.

Similar homes
- $825,0002 bd1 ba640 sqft75 Clarendon St APT 607, Boston, MA 02116For Sale
 MLS ID #73578597, Brian Clark, South End Realty Group. MLS PIN
 - $799,0001 bd1 ba670 sqft280 Commonwealth Ave Condominium, Boston, MA 02116For Sale
 MLS ID #73577427, Alexandra Haueisen, Coldwell Banker Realty - Boston. MLS PIN
 - $829,9001 bd1 ba656 sqft258 Marlborough St APT 2R, Boston, MA 02116For Sale
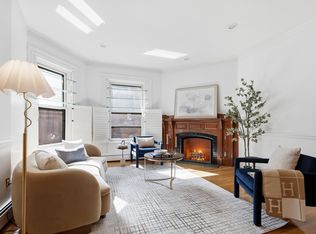 MLS ID #73577421, Kaitlynn Milone, Compass. MLS PIN
 - $767,0001 bd1 ba682 sqft312 Columbus Ave APT 4, Boston, MA 02116For Sale
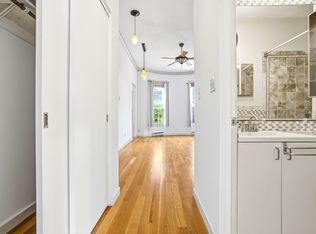 MLS ID #73539561, Mia Barbosa, Real Broker MA, LLC. MLS PIN
