Skip main navigation
Sold for $530,000
  • $530,000

    114 Apricot St, Stafford, VA 22554

    3beds
    2,152sqft
    Townhouse
    Built in 2016
    2,278 Square Feet Lot
    $531,400 Zestimate®
    $246/sqft
    $3,083 Estimated rent

    Home value

    $531,400

    $505,000 - $558,000

    $3,083/mo

    Zestimate® history
    Loading
    Loading...

    Owner options

    List your home for rent

    $3,083/mo

    Rent Zestimate®

    Find your next renter with Zillow Rental Manager. Plus, with online applications, you can quickly screen prospective tenants – for free.

    Learn more

    $3,083/mo

    Rent Zestimate®

    Refinance and save

    $3,275/mo

    Est. payment

    Refinancing to a lower rate could help reduce your monthly payments and save thousands over the life of the loan.

    See today's rates

    $3,275/mo

    Est. payment

    Explore your selling options

    Work with a Zillow partner agent

    Leverage their expertise and Zillow's premium Showcase listings to get your home seen by more buyers.

    Get started

    List with your own agent

    Get your home in front of millions of buyers by listing it on Zillow.

    Learn how to do it

    Sell it yourself

    Take full control of how buyers see your home on Zillow by listing For Sale by Owner (FSBO).

    List your home

    What's special

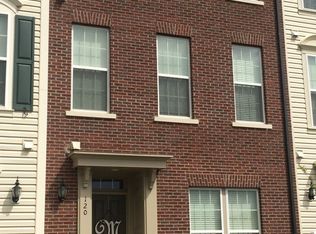
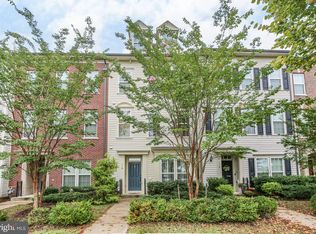
    Welcome to 114 Apricot St, a beautiful residence located in the highly sought-after neighborhood of Embrey Mill. This charming home features 3 bedrooms and 2.5 bathrooms, designed with an open concept floor plan on the main floor, perfect for modern living and entertaining. The second floor boasts a cozy loft area, a convenient laundry room, and the impressive owner’s suite. The owner's suite includes a spacious walk-in closet and a newly remodeled ensuite bathroom, offering a private retreat. The top floor provides another loft space, two additional bedrooms, and a shared remodeled bathroom, making it ideal for family or guests. Step outside to enjoy the stamped concrete patio, perfect for outdoor gatherings. The home also includes a 2-car garage and ample parking options with street parking and additional spaces at the back of the home. Location is everything, and this home is ideally situated close to the neighborhood pool, bistro, block park, and more. Embrey Mill offers convenient access to I-95, Publix, the growing Embrey Mill Town Center, the Rouse Center, commuter lots, and additional amenities, making it a perfect blend of comfort and convenience. Don’t miss the opportunity to make this exceptional property your new home. Contact us today to schedule a viewing! Virtual staged photos do not represent the actual size of rooms.

    Zillow last checked:

    Listing updated:

    Listed by:

    Dilara Wentz 425-941-2428,

    Keller Williams Capital Properties

    Bought with:

    Mikey Carroll, 0225257232

    Keller Williams Capital Properties

    Source: Bright MLS,MLS#: VAST2030802MLS Logo

    Facts & features

    Interior

    Bedrooms & bathrooms
    • Bedrooms: 3
    • Bathrooms: 3
    • Full bathrooms: 2
    • 1/2 bathrooms: 1
    • Main level bathrooms: 1
    Rooms
    • Room types: Living Room, Dining Room, Bedroom 2, Bedroom 3, Kitchen, Den, Bedroom 1, Bathroom 1, Bathroom 2, Half Bath
    Basement
    • Area: 0
    Heating
    • Forced Air, Natural Gas
    Cooling
    • Central Air, Electric
    Appliances
    • Included: Microwave, Dishwasher, Disposal, Refrigerator, Ice Maker, Cooktop, Gas Water Heater
    • Laundry: Washer/Dryer Hookups Only
    Features
    • Flooring: Carpet, Hardwood
    • Windows: Window Treatments
    • Has basement: No
    • Has fireplace: No
    Interior area
    • Total structure area: 2,152
    • Total interior livable area: 2,152 sqft
    • Finished area above ground: 2,152
    • Finished area below ground: 0

    Property

    Parking
    • Total spaces: 2
    • Parking features: Garage Faces Rear, Detached
    • Garage spaces: 2
    Accessibility
    • Accessibility features: None
    Features
    • Levels: Three
    • Stories: 3
    • Pool features: Community
    Lot
    • Size: 2,278 Square Feet
    Details
    • Additional structures: Above Grade, Below Grade
    • Parcel number: 29G 1A 460
    • Zoning: PD2
    • Special conditions: Standard

    Construction

    Type & style
    • Home type: Townhouse
    • Architectural style: Contemporary
    • Property subtype: Townhouse
    Materials
    • Aluminum Siding, Vinyl Siding
    • Foundation: Concrete Perimeter
    • Roof: Composition
    Condition
    • New construction: No
    • Year built: 2016

    Utilities & green energy

    • Sewer: Public Sewer
    • Water: Public

    Community & HOA

    Community
    • Subdivision: Embrey Mill
    HOA
    • Has HOA: Yes
    • Amenities included: Bar/Lounge, Basketball Court, Bike Trail, Clubhouse, Common Grounds, Community Center, Fitness Center, Jogging Path, Picnic Area, Pool, Soccer Field, Tot Lots/Playground
    • Services included: Common Area Maintenance, Health Club, Management, Pool(s), Recreation Facility
    • HOA fee: $138 monthly
    • HOA name: EMBRY HILLS
    Location
    • Region: Stafford

    Financial & listing details

    • Price per square foot: $246/sqft
    • Tax assessed value: $391,900
    • Annual tax amount: $3,331
    • Date on market: 7/5/2024
    • Listing agreement: Exclusive Right To Sell
    • Listing terms: Cash,Conventional,FHA,Negotiable
    • Ownership: Fee Simple

    Price history

    DateEventPrice
    8/5/2024Sold$530,000+0%$246/sqft
    Source: Bright MLS #VAST2030802 Report a problem
    8/1/2024Pending sale$529,999$246/sqft
    Source: Bright MLS #VAST2030802 Report a problem
    7/19/2024Contingent$529,999$246/sqft
    Source: Bright MLS #VAST2030802 Report a problem
    7/5/2024Listed for sale$529,999+17.8%$246/sqft
    Source: Bright MLS #VAST2030802 Report a problem
    5/26/2021Sold$450,000+2.5%$209/sqft
    Source: Public Record Report a problem
    5/4/2021Pending sale$439,000$204/sqft
    Source: NextHome #VAST231330 Report a problem
    4/23/2021Listed for sale$439,000+33.2%$204/sqft
    Source: NextHome #VAST231330 Report a problem
    5/26/2016Sold$329,520$153/sqft
    Source: Public Record Report a problem

    Public tax history

    YearProperty taxesTax assessment
    2025$4,121 +3.4%$446,200
    2024$3,987 +13.4%$446,200 +13.9%
    2023$3,517 +5.6%$391,900
    2022$3,331 +4.1%$391,900 +18.8%
    2021$3,200 $329,900
    2020$3,200 +1.3%$329,900 +5.4%
    2019$3,160 +2%$312,900
    2018$3,098 $312,900 +5.5%
    2017$3,098 +5.5%$296,600
    2016$2,936 $296,600
    Find assessor info on the county website

    Neighborhood: 22554

    Nearby schools

    GreatSchools rating
    Schools provided by the listing agent
    • District: Stafford County Public Schools

    Source: Bright MLS. This data may not be complete. We recommend contacting the local school district to confirm school assignments for this home.

    Get a cash offer in 3 minutes
    Find out how much your home could sell for in as little as 3 minutes with a no-obligation cash offer.
    Estimated market value
    $531,400
    Get a cash offer in 3 minutes
    Find out how much your home could sell for in as little as 3 minutes with a no-obligation cash offer.
    Estimated market value
    $531,400