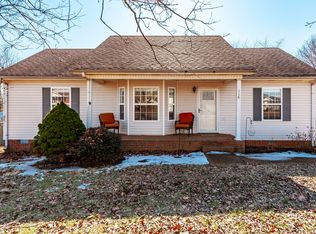
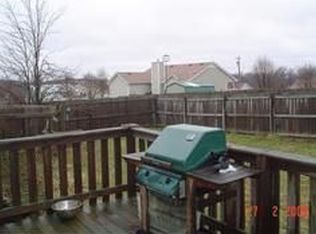
Lovely like-new home in Northview Estates. Easy access to I-65, 109 N Bypass, and White House. Secluded rear yard is fenced, side yard privacy fencing. Large tiered deck, firepit, covered front porch, she-shed. Detached 2 car garage. Per seller: new windows, painted interior, new flooring (some tiger wood), granite kitchen countertops, 4 year old HVAC, metal roof, new kitchen stove and dishwasher, 2 totally updated baths. Separate bedroom system offering a private owner's suite with state-of-the-art bath, volume ceiling, walk-in closet. Meticulously maintained home. Must See! Any offers submitted to listing agent after 3:30pm on Fridays, any on weekends, or any on holidays, will be presented the following business day.
Closed
Zillow last checked:
Listing updated:
Bought with:
Michelle Patterson, 296392
simpliHOM
Source: RealTracs MLS as distributed by MLS GRID,MLS#: 3320901
Price history
| Date | Event | Price |
|---|---|---|
| 9/9/2026 | Sold | $309,000-0.3%$263/sqft |
Source:  RealTracs MLS as distributed by MLS GRID #3320901 Report a problem RealTracs MLS as distributed by MLS GRID #3320901 Report a problem | ||
| 9/8/2026 | Pending sale | $309,900$264/sqft |
Source: RealTracs MLS as distributed by MLS GRID #3320901 Report a problem | ||
| 8/6/2026 | Contingent | $309,900$264/sqft |
Source: RealTracs MLS as distributed by MLS GRID #3320901 Report a problem | ||
| 8/4/2026 | Listed for sale | $309,900+146.1%$264/sqft |
Source: RealTracs MLS as distributed by MLS GRID #3320901 Report a problem | ||
| 6/5/2008 | Listing removed | $125,900$107/sqft |
Source: Century 21 #935289 Report a problem | ||
| 4/5/2008 | Price change | $125,900-3.1%$107/sqft |
Source: Century 21 #935289 Report a problem | ||
| 3/5/2008 | Listed for sale | $129,900+53.7%$111/sqft |
Source: Century 21 #935289 Report a problem | ||
| 2/17/2005 | Sold | $84,500-13.6%$72/sqft |
Source: Public Record Report a problem | ||
| 9/14/2004 | Sold | $97,832+15.1%$83/sqft |
Source: Public Record Report a problem | ||
| 7/18/2000 | Sold | $85,000$72/sqft |
Source: Public Record Report a problem | ||
Get a cash offer in 3 minutes
Find out how much your home could sell for in as little as 3 minutes with a no-obligation cash offer.
Estimated market value
$309,000
