Skip main navigation
Closed
  • $621,200

    114 Arapaho Walk, Mineral Bluff, GA 30559

    3beds
    2,399sqft
    Single Family Residence, Cabin
    Built in 2008
    2.47 Acres Lot
    $621,100 Zestimate®
    $259/sqft
    $2,721 Estimated rent

    Home value

    $621,100

    Estimated sales range

    Not available

    $2,721/mo

    Zestimate® history
    Loading
    Loading...

    Owner options

    List your home for rent

    $2,721/mo

    Rent Zestimate®

    Find your next renter with Zillow Rental Manager. Plus, with online applications, you can quickly screen prospective tenants – for free.

    Learn more

    $2,721/mo

    Rent Zestimate®

    Refinance and save

    $3,939/mo

    Est. payment

    Refinancing to a lower rate could help reduce your monthly payments and save thousands over the life of the loan.

    See today's rates

    $3,939/mo

    Est. payment

    Explore your selling options

    Work with a Zillow partner agent

    Leverage their expertise and Zillow's premium Showcase listings to get your home seen by more buyers.

    Get started

    List with your own agent

    Get your home in front of millions of buyers by listing it on Zillow.

    Learn how to do it

    Sell it yourself

    Take full control of how buyers see your home on Zillow by listing For Sale by Owner (FSBO).

    List your home

    What's special

    Tucked into a secluded setting that feels worlds away from the noise of everyday life, this rustic log-style retreat offers the perfect blend of mountain living and short-term rental potential. Meticulously maintained grounds surround the home with winding flagstone paths, raised garden beds, irrigation, and thoughtfully designed landscaping details that create a private, retreat-like atmosphere. Inside, the soaring open-concept living space is filled with natural light from a dramatic wall of windows and deck-accessible doors, while exposed beams, rough-sawn wood floors, a handcrafted log staircase, and a striking log fireplace surround bring warmth and character throughout. The kitchen combines rustic charm with stainless steel appliances, rough-sawn cabinetry, and an inviting eat-in dining area designed for gathering with family and friends. Upstairs, the loft bedroom overlooks the living space and the surrounding forest, creating a peaceful place to unwind. The finished terrace level expands the entertaining space with concrete floors, a handcrafted log fireplace, a wet bar, a full bath with a wood vessel sink, a laundry room, and direct access to the lower deck where a hot tub awaits. Rustic log railings frame the outdoor living spaces, while evenings are best spent around the firepit under the stars. A detached 3-car garage, additional carport, paved turnaround driveway, whole-house generator, and select furnishings and staging items remaining with the home add comfort and convenience to this unforgettable mountain getaway. Whether you are searching for a full-time residence, private escape, or income-producing investment, this property delivers the mountain lifestyle buyers dream about. Schedule your private tour today!

    Zillow last checked:

    Listing updated:

    Listed by:

    Tracy Krohn 4042175908,

    Keller Williams Elevate

    Bought with:

    Karen A Stephens, 243267

    Skyline Realty Group

    Source: GAMLS,MLS#: 10770557MLS Logo

    Facts & features

    Interior

    Bedrooms & bathrooms
    • Bedrooms: 3
    • Bathrooms: 3
    • Full bathrooms: 3
    • Main level bathrooms: 1
    • Main level bedrooms: 1
    Rooms
    • Room types: Other
    Heating
    • Central, Electric
    Cooling
    • Central Air, Electric
    Appliances
    • Included: Dishwasher, Dryer, Microwave, Refrigerator, Washer
    • Laundry: In Basement
    Features
    • High Ceilings, Wet Bar
    • Flooring: Other
    • Basement: Finished,Full
    • Number of fireplaces: 1
    • Fireplace features: Gas Log
    • Common walls with other units/homes: No Common Walls
    Interior area
    • Total structure area: 2,399
    • Total interior livable area: 2,399 sqft
    • Finished area above ground: 2,399
    • Finished area below ground: 0

    Property

    Parking
    • Total spaces: 3
    • Parking features: Detached
    • Has garage: Yes
    Features
    • Levels: Three Or More
    • Stories: 3
    • Patio & porch: Porch, Screened
    • Has private pool: Yes
    • Pool features: Pool/Spa Combo
    • Fencing: Privacy
    • Has view: Yes
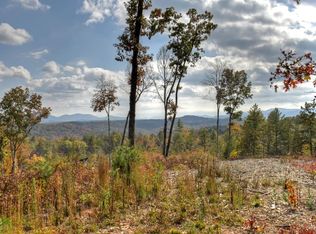
    • View description: Mountain(s), Seasonal View
    Lot
    • Size: 2.47 Acres
    • Features: Private, Sloped
    • Residential vegetation: Wooded
    Details
    • Additional structures: Garage(s)
    • Parcel number: 0029 00907

    Construction

    Type & style
    • Home type: SingleFamily
    • Architectural style: Country/Rustic
    • Property subtype: Single Family Residence, Cabin
    Materials
    • Log, Wood Siding
    • Foundation: Pillar/Post/Pier
    • Roof: Metal
    Condition
    • Resale
    • New construction: No
    • Year built: 2008

    Utilities & green energy

    • Electric: 220 Volts
    • Sewer: Septic Tank
    • Water: Public
    • Utilities for property: Electricity Available, High Speed Internet, Propane, Water Available

    Community & HOA

    Community
    • Features: None
    • Subdivision: None
    HOA
    • Has HOA: Yes
    • Services included: None
    • HOA fee: $400 annually
    Location
    • Region: Mineral Bluff

    Financial & listing details

    • Price per square foot: $259/sqft
    • Tax assessed value: $461,310
    • Annual tax amount: $1,674
    • Date on market: 5/22/2026
    • Cumulative days on market: 66 days
    • Listing agreement: Exclusive Right To Sell
    • Listing terms: 1031 Exchange,Cash,Conventional,FHA,VA Loan
    • Electric utility on property: Yes

    Price history

    DateEventPrice
    8/24/2026Sold$621,200-4.3%$259/sqft
    Source: GAMLS #10770557 Report a problem
    7/27/2026Pending sale$649,000$271/sqft
    Source: GAMLS #10770557 Report a problem
    5/22/2026Listed for sale$649,000+120%$271/sqft
    Source: NGBOR #430913 Report a problem
    12/1/2008Sold$295,000$123/sqft
    Source: Agent Provided Report a problem

    Public tax history

    YearProperty taxesTax assessment
    2025$1,674 +26.4%$184,524 +27.7%
    2024$1,324 +6.5%$144,472 +18.4%
    2023$1,244 -2%$121,982 -2.1%
    2022$1,270 +12%$124,539 +54%
    2021$1,134 -1.6%$80,851
    2020$1,152 -1.9%$80,851
    2019$1,175 -5.7%$80,851
    2018$1,246 $80,851 -20.8%
    2017$1,246 -25.6%$102,126 +3.7%
    2016$1,673 $98,525 -4.1%
    2015$1,673 -8.2%$102,702 -23%
    2014$1,822 -3.7%$133,442 +12.8%
    2013$1,892 $118,249
    2012-- --
    2011-- --
    2010-- --
    2009-- --
    Find assessor info on the county website

    Neighborhood: 30559

    Nearby schools

    GreatSchools rating
    Schools provided by the listing agent
    • Elementary: East Fannin
    • Middle: Fannin
    • High: Fannin

    Source: GAMLS. This data may not be complete. We recommend contacting the local school district to confirm school assignments for this home.

    Sell for more on Zillow
    Get a Zillow Showcase℠ listing at no additional cost and you could sell for .
    $621,100
    2% more
    +$12,422
    With Zillow Showcase(estimated)
    $633,522
    Sell for more on Zillow
    Get a Zillow Showcase℠ listing at no additional cost and you could sell for .
    $621,100
    2% more
    +$12,422
    With Zillow Showcase(estimated)
    $633,522