Welcome to 114 Arbuckle Lane, a beautifully updated 3-bedroom, 2.5-bath home located in the highly sought-after Kildaire Farms community. This 1361 square-foot condo lives like an end-unit townhome and blends comfort, charm, and convenience in one inviting package. Inside, you'll find brand-new flooring and carpet, updated bathrooms, and a cozy wood-burning fireplace that creates the perfect gathering space. Major updates, including an HVAC system (2023) and water heater (2020), provide added peace of mind, while the EV charger offers modern-day convenience. Enjoy morning coffee on the front porch or unwind in the private, fenced backyard beneath a canopy of mature trees. Complete with a deck and pergola, the outdoor space is ideal for entertaining, gardening, or simply relaxing at the end of the day. Located just minutes from Downtown Cary, shopping, dining, parks, and greenways, this move-in-ready home offers the perfect balance of privacy, lifestyle, and accessibility.
Sold for $320,000
$320,000
114 Arbuckle Ln, Cary, NC 27511
3beds
1,362sqft
Condominium, Residential, Duplex, Townhouse
Built in 1981
-- sqft lot
$319,300 Zestimate®
$235/sqft
$1,776 Estimated rent
Home value
$319,300
$303,000 - $335,000
$1,776/mo
Zestimate® history
Owner options
List your home for rent
$1,776/mo
Rent Zestimate®
Find your next renter with Zillow Rental Manager. Plus, with online applications, you can quickly screen prospective tenants – for free.
$1,776/mo
Rent Zestimate®
Refinance and save
$2,161/mo
Est. payment
Refinancing to a lower rate could help reduce your monthly payments and save thousands over the life of the loan.
$2,161/mo
Est. payment
Explore your selling options
Work with a Zillow partner agent
Leverage their expertise and Zillow's premium Showcase listings to get your home seen by more buyers.
Get startedList with your own agent
Get your home in front of millions of buyers by listing it on Zillow.
Learn how to do itSell it yourself
Take full control of how buyers see your home on Zillow by listing For Sale by Owner (FSBO).
List your homeWhat's special
Front porchCozy wood-burning fireplaceDeck and pergolaBrand-new flooring and carpetUpdated bathrooms
Zillow last checked:
Listing updated:
Listed by:
Lisa Merritt 770-851-4132,
Nest Realty of the Triangle
Bought with:
Angie Cole, 254201
LPT Realty LLC
Source: Doorify MLS,MLS#: 10173304
Facts & features
Interior
Bedrooms & bathrooms
- Bedrooms: 3
- Bathrooms: 3
- Full bathrooms: 2
- 1/2 bathrooms: 1
Heating
- None
Cooling
- Central Air
Appliances
- Laundry: Laundry Closet
Features
- Flooring: Carpet, Vinyl, Tile
- Doors: Storm Door(s)
- Number of fireplaces: 1
- Fireplace features: Wood Burning
- Common walls with other units/homes: 1 Common Wall, End Unit
Interior area
- Total structure area: 1,362
- Total interior livable area: 1,362 sqft
- Finished area above ground: 1,362
- Finished area below ground: 0
Property
Parking
- Total spaces: 4
- Parking features: Electric Vehicle Charging Station(s)
- Uncovered spaces: 4
Features
- Levels: Two
- Stories: 2
- Exterior features: Fenced Yard, Private Yard, Rain Gutters, Smart Camera(s)/Recording, Storage
- Fencing: Wood
- Has view: Yes
Lot
- Features: Cul-De-Sac
Details
- Additional structures: Shed(s)
- Parcel number: 076313143635006 0187907
- Zoning: RMFP
- Special conditions: Standard
Construction
Type & style
- Home type: Townhouse
- Architectural style: Transitional
- Property subtype: Condominium, Residential, Duplex, Townhouse
- Attached to another structure: Yes
Materials
- Vinyl Siding
- Roof: Shingle
Condition
- New construction: No
- Year built: 1981
Utilities & green energy
- Sewer: Public Sewer
- Water: Public
Community & HOA
Community
- Subdivision: Kildaire Farms
HOA
- Has HOA: Yes
- Amenities included: Landscaping, Maintenance Grounds
- Services included: Insurance, Maintenance Grounds, Maintenance Structure
- HOA fee: $220 monthly
- Additional fee info: Second HOA Fee $360 Annually
Location
- Region: Cary
Financial & listing details
- Price per square foot: $235/sqft
- Tax assessed value: $288,666
- Annual tax amount: $2,494
- Date on market: 6/11/2026
- Road surface type: Paved
Price history
| Date | Event | Price |
|---|---|---|
| 8/4/2026 | Sold | $320,000$235/sqft |
Source:  Doorify MLS #10173304 Report a problem Doorify MLS #10173304 Report a problem | ||
| 6/16/2026 | Pending sale | $320,000$235/sqft |
Source: Doorify MLS #10173304 Report a problem | ||
| 6/11/2026 | Listed for sale | $320,000+210.7%$235/sqft |
Source: Doorify MLS #10173304 Report a problem | ||
| 4/28/2005 | Sold | $103,000$76/sqft |
Source: Public Record Report a problem | ||
Public tax history
| Year | Property taxes | Tax assessment |
|---|---|---|
| 2025 | $2,494 +2.2% | $288,666 |
| 2024 | $2,440 +50.2% | $288,666 +80.2% |
| 2023 | $1,625 +3.8% | $160,209 |
| 2022 | $1,565 +2% | $160,209 |
| 2021 | $1,534 -0.5% | $160,209 |
| 2020 | $1,542 +20.9% | $160,209 +36.7% |
| 2019 | $1,275 | $117,215 |
| 2018 | $1,275 +10.8% | $117,215 |
| 2017 | $1,151 +1.5% | $117,215 |
| 2016 | $1,134 -2.9% | $117,215 +0.5% |
| 2015 | $1,168 | $116,594 |
| 2014 | -- | $116,594 |
| 2013 | -- | $116,594 |
| 2012 | -- | $116,594 |
| 2011 | -- | $116,594 |
| 2010 | -- | $116,594 |
| 2009 | -- | $116,594 |
| 2008 | -- | -- |
| 2007 | -- | -- |
| 2006 | -- | -- |
Find assessor info on the county website
Neighborhood: 27511
Nearby homes
- $276,400-- bd1 ba1.1k sqft124 Arbuckle Ln, Cary, NC 27511Off Market
- $483-- bd-- ba-- sqft124 Arbuckle Ln, Cary, NC 27511Off Market
- $305,0002 bd2 ba1.2k sqft118 Arbuckle Ln, Cary, NC 27511Sold

- $282,0003 bd3 ba1.3k sqft104 Arbuckle Ln, Cary, NC 27511For Sale
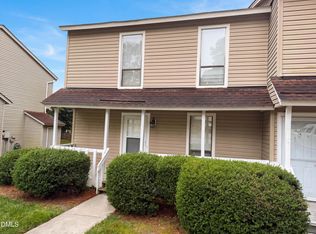
- $274,6003 bd3 ba1.3k sqft120 Arbuckle Ln, Cary, NC 27511Off Market
- $289,400-- bd1 ba1.1k sqft116 Arbuckle Ln, Cary, NC 27511Off Market
- $311,300-- bd1 ba1.3k sqft122 Arbuckle Ln, Cary, NC 27511Off Market
- $273,6002 bd2 ba1.1k sqft112 Arbuckle Ln, Cary, NC 27511Off Market
Nearby schools
GreatSchools rating
- 7/10Briarcliff ElementaryGrades: PK-5Distance: 0.3 mi
- 8/10East Cary Middle SchoolGrades: 6-8Distance: 1.8 mi
- 7/10Cary HighGrades: 9-12Distance: 1.6 mi
Schools provided by the listing agent
- Elementary: Wake - Briarcliff Elementary
- Middle: Wake - East Cary Middle
- High: Wake - Cary High
Source: Doorify MLS. This data may not be complete. We recommend contacting the local school district to confirm school assignments for this home.
Get a cash offer in 3 minutes
Find out how much your home could sell for in as little as 3 minutes with a no-obligation cash offer.
Estimated market value
$319,300
Get a cash offer in 3 minutes
Find out how much your home could sell for in as little as 3 minutes with a no-obligation cash offer.
Estimated market value
$319,300
- North Carolina
- Wake County
- Cary
- 27511
- 114 Arbuckle Ln
Nearby cities
Nearby neighborhoods
Nearby zip codes
Other Cary Topics
