Extremely well cared-for 2 Sty. Colonial in Valley Township. Located on a quiet cul-de-sac street, this home has been well cared for and thoughtfully updated by its current owners and shows Pride of Ownership throughout. It features a traditional floorplan and includes a living room, dining room. powder room and kitchen on the first-floor w/ HW flooring throughout. Also, just off the kitchen, there is a cozy family room with a set of sliding doors with access to the added sunroom. And, for additional living space, there is a fully finished basement w/ storage and utility access and a small room for an office or workshop. Upstairs you will find 3 nice-sized bedrooms with new carpeting and a recently updated hall bath. Outside you will really enjoy the maintenance-free deck, wonderful landscaping and 2 large, garage-style sheds providing plenty of extra storage for lawn equipment, an additional car or motorcycles. Notable recent updates to the home include updated appliances and new slider to sun room (2017), New Roof and insulated siding (2018), Back-up Generator wiring w/ Transfer switch (2019), New HVAC system and water heater (2021) and within the last year, new washer & dryer, a newly paved driveway, epoxy garage floor coating and a stamped-concrete walkway. This is a nice home in a great location, conveniently located near Routes 340, 82 and 30 to make commutes in any direction a breeze. You won’t want to hesitate to see this desirable home where all you need to do is move!
Sold for $420,000
$420,000
114 Arianna Ln, Coatesville, PA 19320
3beds
1,892sqft
Single Family Residence
Built in 1993
0.37 Acres Lot
$421,500 Zestimate®
$222/sqft
$2,533 Estimated rent
Home value
$421,500
$400,000 - $443,000
$2,533/mo
Zestimate® history
Owner options
List your home for rent
$2,533/mo
Rent Zestimate®
Find your next renter with Zillow Rental Manager. Plus, with online applications, you can quickly screen prospective tenants – for free.
$2,533/mo
Rent Zestimate®
Refinance and save
$2,691/mo
Est. payment
Refinancing to a lower rate could help reduce your monthly payments and save thousands over the life of the loan.
$2,691/mo
Est. payment
Explore your selling options
Work with a Zillow partner agent
Leverage their expertise and Zillow's premium Showcase listings to get your home seen by more buyers.
Get startedList with your own agent
Get your home in front of millions of buyers by listing it on Zillow.
Learn how to do itSell it yourself
Take full control of how buyers see your home on Zillow by listing For Sale by Owner (FSBO).
List your homeWhat's special
Epoxy garage floor coatingWonderful landscapingTraditional floorplanAdded sunroomDining roomQuiet cul-de-sac streetNew washer and dryer
Zillow last checked:
Listing updated:
Listed by:
Tom Kern 610-656-2577,
RE/MAX Professional Realty
Bought with:
Richard DiPrimio, RS338327
Keller Williams Real Estate - West Chester
Source: Bright MLS,MLS#: PACT2125336
Facts & features
Interior
Bedrooms & bathrooms
- Bedrooms: 3
- Bathrooms: 2
- Full bathrooms: 1
- 1/2 bathrooms: 1
- Main level bathrooms: 1
Rooms
- Room types: Living Room, Dining Room, Bedroom 2, Bedroom 3, Kitchen, Family Room, Basement, Bedroom 1, Sun/Florida Room, Workshop
Bedroom 1
- Level: Upper
Bedroom 2
- Level: Upper
Bedroom 3
- Level: Upper
Basement
- Features: Basement - Finished
- Level: Lower
- Area: 0 Square Feet
- Dimensions: 0 X 0
Dining room
- Features: Flooring - HardWood
- Level: Main
- Area: 0 Square Feet
- Dimensions: 0 X 0
Family room
- Features: Flooring - Carpet
- Level: Main
- Area: 0 Square Feet
- Dimensions: 0 X 0
Kitchen
- Features: Kitchen - Electric Cooking, Kitchen Island, Pantry, Double Sink
- Level: Main
- Area: 0 Square Feet
- Dimensions: 0 X 0
Living room
- Level: Main
- Area: 0 Square Feet
- Dimensions: 0 X 0
Other
- Level: Main
Workshop
- Level: Lower
Heating
- Heat Pump, Electric
Cooling
- Central Air, Electric
Appliances
- Included: Self Cleaning Oven, Dishwasher, Dryer, Range Hood, Washer, Electric Water Heater
- Laundry: In Basement
Features
- Family Room Off Kitchen, Floor Plan - Traditional, Eat-in Kitchen, Kitchen Island, Pantry, Dry Wall
- Flooring: Wood, Carpet, Laminate
- Basement: Full,Finished
- Has fireplace: No
Interior area
- Total structure area: 1,892
- Total interior livable area: 1,892 sqft
- Finished area above ground: 1,584
- Finished area below ground: 308
Property
Parking
- Total spaces: 3
- Parking features: Garage Faces Front, Garage Door Opener, Inside Entrance, On Street, Driveway, Attached
- Attached garage spaces: 1
- Uncovered spaces: 2
Accessibility
- Accessibility features: None
Features
- Levels: Two
- Stories: 2
- Patio & porch: Deck, Porch
- Exterior features: Street Lights
- Pool features: None
Lot
- Size: 0.37 Acres
- Features: Cul-De-Sac, SideYard(s), Rear Yard
Details
- Additional structures: Above Grade, Below Grade
- Parcel number: 3802 0432
- Zoning: R1
- Special conditions: Standard
Construction
Type & style
- Home type: SingleFamily
- Architectural style: Colonial
- Property subtype: Single Family Residence
Materials
- Vinyl Siding
- Foundation: Concrete Perimeter
- Roof: Pitched,Architectural Shingle
Condition
- Excellent
- New construction: No
- Year built: 1993
Utilities & green energy
- Sewer: Public Sewer
- Water: Public
Community & HOA
Community
- Subdivision: Country Ridge
HOA
- Has HOA: No
Location
- Region: Coatesville
- Municipality: VALLEY TWP
Financial & listing details
- Price per square foot: $222/sqft
- Tax assessed value: $127,320
- Annual tax amount: $6,942
- Date on market: 5/15/2026
- Listing agreement: Exclusive Right To Sell
- Listing terms: Conventional,VA Loan,USDA Loan
- Inclusions: Washer, Dryer, Refrigerator, 2- Sheds, Kitchen Island, Blinds
- Ownership: Fee Simple
Price history
| Date | Event | Price |
|---|---|---|
| 6/30/2026 | Sold | $420,000+10.8%$222/sqft |
Source:  Bright MLS #PACT2125336 Report a problem Bright MLS #PACT2125336 Report a problem | ||
| 5/15/2026 | Pending sale | $379,000$200/sqft |
Source: Bright MLS #PACT2125336 Report a problem | ||
| 5/15/2026 | Listed for sale | $379,000+54.8%$200/sqft |
Source: Bright MLS #PACT2125336 Report a problem | ||
| 10/26/2017 | Sold | $244,900$129/sqft |
Source: Public Record Report a problem | ||
| 9/3/2017 | Pending sale | $244,900$129/sqft |
Source: Coldwell Banker Preferred - Exton Office #7036506 Report a problem | ||
| 8/14/2017 | Listed for sale | $244,900+14%$129/sqft |
Source: Coldwell Banker Preferred - Exton Office #7036506 Report a problem | ||
| 6/3/2011 | Listing removed | $214,900$114/sqft |
Source: RE/MAX AT JENNERSVILLE #5793597 Report a problem | ||
| 3/14/2011 | Price change | $214,900-2.3%$114/sqft |
Source: RE/MAX AT JENNERSVILLE #5793597 Report a problem | ||
| 3/4/2011 | Price change | $219,900+2.3%$116/sqft |
Source: RE/MAX AT JENNERSVILLE #5793597 Report a problem | ||
| 2/23/2011 | Price change | $214,900-2.3%$114/sqft |
Source: RE/MAX at Jennersville #5793597 Report a problem | ||
| 10/29/2010 | Listed for sale | $219,900+35.8%$116/sqft |
Source: RE/MAX at Jennersville #5793597 Report a problem | ||
| 1/23/2002 | Sold | $161,900$86/sqft |
Source: Public Record Report a problem | ||
Public tax history
| Year | Property taxes | Tax assessment |
|---|---|---|
| 2025 | $6,752 +2.1% | $127,320 |
| 2024 | $6,610 +3.5% | $127,320 |
| 2023 | $6,388 +1.2% | $127,320 |
| 2022 | $6,311 +3.2% | $127,320 |
| 2021 | $6,117 +431.5% | $127,320 |
| 2020 | $1,151 -79.7% | $127,320 |
| 2019 | $5,656 +7.6% | $127,320 |
| 2018 | $5,256 +9900.2% | $127,320 |
| 2017 | $53 -98.6% | $127,320 |
| 2016 | $3,813 | $127,320 |
| 2015 | $3,813 | $127,320 |
| 2014 | $3,813 | $127,320 |
| 2013 | -- | $127,320 +1.5% |
| 2012 | -- | $125,430 +3.3% |
| 2011 | -- | $121,390 |
| 2010 | -- | $121,390 |
| 2009 | -- | $121,390 |
| 2008 | -- | $121,390 |
| 2007 | -- | $121,390 |
| 2006 | -- | $121,390 |
| 2005 | -- | $121,390 |
| 2004 | -- | $121,390 |
| 2003 | -- | $121,390 |
| 2000 | -- | $121,390 |
Find assessor info on the county website
Neighborhood: 19320
Nearby homes
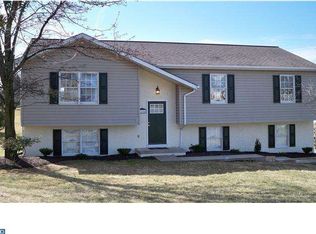
- $434,3003 bd3 ba1.9k sqft116 Arianna Ln, Coatesville, PA 19320Off Market
- $397,4003 bd2 ba1.3k sqft57 Ridge View Dr, Coatesville, PA 19320Off Market
- $383,5003 bd2 ba1.5k sqft55 Ridge View Dr, Coatesville, PA 19320Off Market
- $414,6003 bd3 ba1.8k sqft112 Arianna Ln, Coatesville, PA 19320Off Market
- $408,0003 bd2 ba1.7k sqft59 Ridge View Dr, Coatesville, PA 19320Off Market
- $437,1003 bd2 ba1.8k sqft113 Arianna Ln, Coatesville, PA 19320Off Market
- $421,4003 bd3 ba1.4k sqft115 Arianna Ln, Coatesville, PA 19320Off Market
- $427,3003 bd2 ba1.9k sqft37 Ridge View Dr, Coatesville, PA 19320Off Market
Nearby schools
GreatSchools rating
- 5/10Kings Highway El SchoolGrades: K-5Distance: 2.7 mi
- 5/10Scott Middle SchoolGrades: 6-7Distance: 1.9 mi
- 4/10Coatesville Area Senior High SchoolGrades: 10-12Distance: 2.1 mi
Schools provided by the listing agent
- Elementary: Kings Highway
- Middle: North Brandywine
- High: Coatesville Area Senior
- District: Coatesville Area
Source: Bright MLS. This data may not be complete. We recommend contacting the local school district to confirm school assignments for this home.
Get a cash offer in 3 minutes
Find out how much your home could sell for in as little as 3 minutes with a no-obligation cash offer.
Estimated market value
$421,500
Get a cash offer in 3 minutes
Find out how much your home could sell for in as little as 3 minutes with a no-obligation cash offer.
Estimated market value
$421,500
- Pennsylvania
- Chester County
- Coatesville
- 19320
- 114 Arianna Ln
Nearby cities
Nearby neighborhoods
Nearby zip codes
Other Coatesville Topics
