Skip main navigation
Sold for $312,000
  • $312,000

    114 Artesian Ln NW, Madison, AL 35758

    3beds
    1,650sqft
    Single Family Residence
    Built in 2005
    -- sqft lot
    $315,600 Zestimate®
    $189/sqft
    $1,822 Estimated rent

    Home value

    $315,600

    $290,000 - $344,000

    $1,822/mo

    Zestimate® history
    Loading
    Loading...

    Owner options

    List your home for rent

    $1,822/mo

    Rent Zestimate®

    Find your next renter with Zillow Rental Manager. Plus, with online applications, you can quickly screen prospective tenants – for free.

    Learn more

    $1,822/mo

    Rent Zestimate®

    Refinance and save

    $1,911/mo

    Est. payment

    Refinancing to a lower rate could help reduce your monthly payments and save thousands over the life of the loan.

    See today's rates

    $1,911/mo

    Est. payment

    Explore your selling options

    Work with a Zillow partner agent

    Leverage their expertise and Zillow's premium Showcase listings to get your home seen by more buyers.

    Get started

    List with your own agent

    Get your home in front of millions of buyers by listing it on Zillow.

    Learn how to do it

    Sell it yourself

    Take full control of how buyers see your home on Zillow by listing For Sale by Owner (FSBO).

    List your home

    What's special

    Privacy-fenced backyardEat-in kitchenMaster suiteCustom built-in entertainment centerGarden tubTwo walk-in closetsDouble vanities
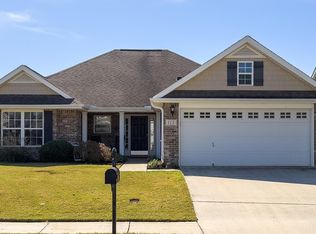
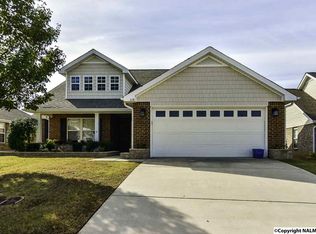
    One-owner full-brick 3BR/2BTH home on a large corner lot with privacy-fenced backyard. Enjoy an open floor plan with a spacious family room, floor-to-ceiling windows, and a custom built-in entertainment center. Hardwood floors flow through the entry, kitchen, and living areas. The eat-in kitchen offers a large pantry, ample cabinets, and great natural light. The master suite features a garden tub, separate shower, double vanities, and two walk-in closets (one cedar-lined). Enjoy year-round comfort in the heated/cooled sunroom. Extended garage fits a full-size truck. Community pond & gazebo; close to shopping, dining, schools, and Redstone Arsenal. More pic will be uploaded soon

    Zillow last checked:

    Listing updated:

    Listed by:

    Linda Blue 256-227-0417,

    Linda Blue Real Estate, LLC

    Bought with:

    Amy Poole, 120397

    Ainsworth Real Estate, LLC

    Source: ValleyMLS,MLS#: 21901217MLS Logo

    Facts & features

    Interior

    Bedrooms & bathrooms
    • Bedrooms: 3
    • Bathrooms: 2
    • Full bathrooms: 2
    Primary bedroom
    • Features: Ceiling Fan(s), Carpet, Window Cov
    • Level: First
    • Area: 195
    • Dimensions: 13 x 15
    Bedroom 2
    • Features: Ceiling Fan(s), Carpet
    • Level: First
    • Area: 130
    • Dimensions: 10 x 13
    Bedroom 3
    • Features: Ceiling Fan(s), Carpet
    • Level: First
    • Area: 110
    • Dimensions: 10 x 11
    Kitchen
    • Features: Eat-in Kitchen, Pantry, Smooth Ceiling, Vinyl, Built-in Features
    • Level: First
    • Area: 110
    • Dimensions: 10 x 11
    Living room
    • Features: 10’ + Ceiling, Ceiling Fan(s)
    • Level: First
    • Area: 272
    • Dimensions: 16 x 17
    Laundry room
    • Level: First
    • Area: 80
    • Dimensions: 8 x 10
    Heating
    • Central 1
    Cooling
    • Central 1
    Appliances
    • Included: Range, Dishwasher, Microwave, Refrigerator, Washer
    Features
    • Has basement: No
    • Has fireplace: No
    • Fireplace features: None
    Interior area
    • Total interior livable area: 1,650 sqft

    Property

    Parking
    • Parking features: Garage-Two Car
    Features
    • Levels: One
    • Stories: 1
    • Patio & porch: Covered Patio, Screened

    Construction

    Type & style
    • Home type: SingleFamily
    • Architectural style: Ranch
    • Property subtype: Single Family Residence
    Materials
    • Foundation: Slab
    Condition
    • New construction: No
    • Year built: 2005
    Details
    • Builder name: ADAMS HOMES LLC

    Utilities & green energy

    • Sewer: Public Sewer
    • Water: Public

    Community & neighborhood

    Location
    • Region: Madison
    • Subdivision: Potters Mill

    HOA & financial

    HOA
    • Has HOA: Yes
    • HOA fee: $144 annually
    • Association name: Elevate Management Solutions

    Price history

    DateEventPrice
    12/29/2025Sold$312,000-5.4%$189/sqft
    Source: ValleyMLS #21901217 Report a problem
    11/25/2025Pending sale$329,900$200/sqft
    Source: ValleyMLS #21901217 Report a problem
    10/16/2025Listed for sale$329,900$200/sqft
    Source: ValleyMLS #21901217 Report a problem

    Public tax history

    Tax history is unavailable.

    Neighborhood: 35758

    Nearby schools

    GreatSchools rating
    Schools provided by the listing agent
    • Elementary: Providence Elementary
    • Middle: Williams
    • High: Columbia High

    Source: ValleyMLS. This data may not be complete. We recommend contacting the local school district to confirm school assignments for this home.

    Get a cash offer in 3 minutes
    Find out how much your home could sell for in as little as 3 minutes with a no-obligation cash offer.
    Estimated market value
    $315,600
    Get a cash offer in 3 minutes
    Find out how much your home could sell for in as little as 3 minutes with a no-obligation cash offer.
    Estimated market value
    $315,600