Skip main navigation
Off market
  • $799,400

    114 Ascension Dr, Wilmington, DE 19808

    4beds
    3baths
    4,625sqft
    SingleFamily
    Built in 2000
    0.37 Acres Lot
    $799,400 Zestimate®
    $173/sqft
    $3,314 Estimated rent

    Home value

    $799,400

    $743,000 - $863,000

    $3,314/mo

    Zestimate® history
    Loading
    Loading...

    Owner options

    List your home for rent

    $3,314/mo

    Rent Zestimate®

    Find your next renter with Zillow Rental Manager. Plus, with online applications, you can quickly screen prospective tenants – for free.

    Learn more

    $3,314/mo

    Rent Zestimate®

    Refinance and save

    $4,834/mo

    Est. payment

    Refinancing to a lower rate could help reduce your monthly payments and save thousands over the life of the loan.

    See today's rates

    $4,834/mo

    Est. payment

    Explore your selling options

    Work with a Zillow partner agent

    Leverage their expertise and Zillow's premium Showcase listings to get your home seen by more buyers.

    Get started

    List with your own agent

    Get your home in front of millions of buyers by listing it on Zillow.

    Learn how to do it

    Sell it yourself

    Take full control of how buyers see your home on Zillow by listing For Sale by Owner (FSBO).

    List your home

    What's special

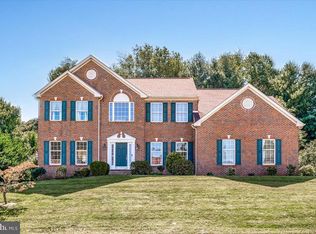
    Visit this home virtually:https://app.cloudpano.com/tours/Sw8zKf5b4v?mls=1This spectacular updated home is tucked away in a quiet but very conveniently located Pike Creek community directly across the street from Carousel Park. It offers a perfect combination of space, style and modern amenities. This beautiful house boasts a 2 story foyer, 2 story family room, front and back staircases, morning room, spacious master suite with separate sitting room and a finished daylight walkout lower level. This nearly 5,000 sqft luxurious home flows nicely for living and entertaining needs of today~s discriminating buyers. The spacious dream kitchen is a chef~s delight featuring ample maple cabinetry, oversized center island, granite countertops, butler~s cabinet and it opens to the relaxing and spacious 2 story family room. Enjoy your morning coffee and family meals in the adjoining natural light filled morning room overlooking the open backyard. The first floor is completed with a large study and a laundry room. Upstairs, escape to the luxurious master suite with coffered ceiling, his and hers walk-in closets, and a separate sitting room. The master bathroom has a soaking tub, separate shower and double-sink vanity. The secondary bedrooms are all generously sized. Stepping out to the wrap around expansive maintenance free deck with wrought iron fence surrounded by extensive hardscaping & retaining walls backing to wooded area, ready for your summer family and friends BBQ and entertaining. Another perk of this home is its easy access to the Carousel Park and Equestrian center and the Farmers Market in summer time. New HVAC, lots of fresh paint, and in move-in condition; only avaliable due to relocation. Don't delay making an appointment to see this home. It won~t last long! 2020-08-11

    This property is not currently displayed as for sale or rent on Zillow. This may be different from what's on other websites or public sources.

    Facts & features

    Interior

    Bedrooms & bathrooms
    • Bedrooms: 4
    • Bathrooms: 3
    Heating
    • Forced air, Gas
    Cooling
    • Central
    Appliances
    • Included: Dishwasher, Garbage disposal, Range / Oven, Refrigerator
    Features
    • Ceiling Fan(s), Kitchen Island, Window Treatments, Pantry, Dining Area, Soaking Tub, Crown Molding, Carpet, Open Floorplan, Skylight(s), Wood Floors, Butlers Pantry, Attic, Wet/Dry Bar, Formal/Separate Dining Room, Breakfast Area, Upgraded Countertops, Store/Office, Stall Shower, Tub Shower
    • Flooring: Hardwood
    • Basement: Finished
    • Has fireplace: Yes
    Interior area
    • Total interior livable area: 4,625 sqft
    • Finished area below ground: 0

    Property

    Parking
    • Total spaces: 2
    • Parking features: Garage - Attached
    Features
    • Exterior features: Stucco, Vinyl, Brick
    Lot
    • Size: 0.37 Acres
    Details
    • Parcel number: 0803720305
    • Special conditions: Standard

    Construction

    Type & style
    • Home type: SingleFamily
    • Architectural style: Colonial
    Materials
    • Foundation: Crawl/Raised
    • Roof: Other
    Condition
    • Year built: 2000

    Community & HOA

    HOA
    • Has HOA: Yes
    • HOA fee: $16 monthly
    Location
    • Region: Wilmington

    Financial & listing details

    • Price per square foot: $173/sqft
    • Tax assessed value: $848,600

    Price history

    DateEventPrice
    8/27/2020Sold$549,000$119/sqft
    Source: Public Record Report a problem
    7/14/2020Pending sale$549,000$119/sqft
    Source: BHHS Fox & Roach - Hockessin #DENC504456 Report a problem
    7/9/2020Listed for sale$549,000+2.6%$119/sqft
    Source: BHHS Fox & Roach - Hockessin #DENC504456 Report a problem
    6/3/2015Sold$535,000-2.7%$116/sqft
    Source: Public Record Report a problem
    2/27/2015Listing removed$549,900$119/sqft
    Source: Coldwell Banker Preferred - Delaware Office #6523857 Report a problem
    2/21/2015Listed for sale$549,900+4%$119/sqft
    Source: Coldwell Banker Preferred - Delaware Office #6523857 Report a problem
    10/6/2014Listing removed$529,000$114/sqft
    Source: HousePad LLP #10985673 Report a problem
    4/8/2014Listed for sale$529,000+43%$114/sqft
    Source: HousePad LLP #10985673 Report a problem
    11/21/2002Sold$369,900$80/sqft
    Source: Public Record Report a problem

    Public tax history

    YearProperty taxesTax assessment
    2025-- $848,600 +420.9%
    2024$6,241 +12.8%$162,900
    2023$5,535 -0.5%$162,900
    2022$5,565 +0.1%$162,900
    2021$5,559 0%$162,900
    2020$5,561 +0.1%$162,900
    2019$5,553 +2.8%$162,900
    2017$5,399 +5.1%$162,900
    2016$5,136 $162,900
    2015$5,136 +6.4%$162,900
    2014$4,826 $162,900
    2013-- $162,900
    2012-- $162,900
    2011-- $162,900
    2010-- $162,900
    2009-- $162,900
    2008-- $162,900
    2007-- $162,900 +5.4%
    2006-- $154,600
    2005-- $154,600
    2004-- $154,600
    2003-- $154,600
    2002-- $154,600
    2001-- $154,600
    Find assessor info on the county website

    Neighborhood: 19808

    Nearby schools

    GreatSchools rating
    Schools provided by the listing agent
    • Elementary: LINDEN HILL
    • Middle: SKYLINE
    • High: JOHN DICKINSON
    • District: RED CLAY CONSOLIDATED

    Source: The MLS. This data may not be complete. We recommend contacting the local school district to confirm school assignments for this home.

    Get a cash offer in 3 minutes
    Find out how much your home could sell for in as little as 3 minutes with a no-obligation cash offer.
    Estimated market value
    $799,400
    Get a cash offer in 3 minutes
    Find out how much your home could sell for in as little as 3 minutes with a no-obligation cash offer.
    Estimated market value
    $799,400