Skip main navigation
Pending
  • Price cut: $15K (6/10)
    $335,000

    114 Ash Ln, Milford, PA 18337

    3beds
    1,960sqft
    : 
    Loading
    Get pre-qualified
    Single Family Residence
    Built in 1975
    1.17 Acres Lot
    $324,400 Zestimate®
    $171/sqft
    $83/mo HOA

    What's special

    Cultured stone detailsPeaceful stream viewsSoaring wood-beamed ceilingsGleaming hardwood floors
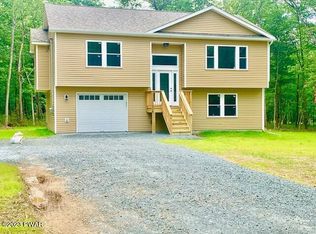
    Tucked away on 1.17 private acres in the heart of the Poconos, this exceptional 3-bedroom, 2-bath contemporary offers privacy, character, and peaceful stream views in a setting designed to impress. With 1,960 square feet of thoughtfully designed living space, this home blends architectural charm with modern comfort.The interior showcases soaring wood-beamed ceilings, gleaming hardwood floors, and dramatic walls of windows that fill the home with natural light. A striking open layout flows through multiple levels, complemented by cultured stone details and a cozy pellet stove that creates warmth and ambiance.Outside, a circular driveway welcomes you home and provides added convenience, while a storage shed offers extra space for tools, outdoor equipment, or recreational gear. Overlooking the main living space, the loft provides flexible options for a home office, lounge area, hobby space, or quiet retreat. The spacious primary bath invites relaxation with a jacuzzi tub, while a private sauna offers the perfect place to unwind year-round.Enjoy exclusive lake rights and access to a desirable HOA while being surrounded by nature and tranquility. Distinctive, inviting, and unlike anything else on the market, this remarkable property is a rare Pocono retreat you won't want to miss.
    61 days
    |
    521
    |
    21
    |

    Likely to sell faster than

    Zillow last checked:

    Listing updated:

    Listed by:

    Amy Fasulo 570-351-5981,

    Realty Executives Exceptional Milford 570-296-5800

    Source: PWAR as distributed by MLS GRID,MLS#: PW261472MLS Logo

      Facts & features

      Interior

      Bedrooms & bathrooms
      • Bedrooms: 3
      • Bathrooms: 2
      • Full bathrooms: 2
      Primary bedroom
      • Area: 246
      • Dimensions: 15 x 16.4
      Bedroom 1
      • Area: 160.02
      • Dimensions: 12.6 x 12.7
      Bedroom 2
      • Area: 170.3
      • Dimensions: 13 x 13.1
      Bathroom 1
      • Area: 54.38
      • Dimensions: 6.11 x 8.9
      Bathroom 2
      • Area: 73.88
      • Dimensions: 8.11 x 9.11
      Family room
      • Area: 246.52
      • Dimensions: 12.9 x 19.11
      Kitchen
      • Area: 428.4
      • Dimensions: 20.4 x 21
      Living room
      • Area: 246.52
      • Dimensions: 12.9 x 19.11
      Heating
      • Baseboard, Pellet Stove, Wood Stove
      Cooling
      • Window Unit(s)
      Appliances
      • Included: Bar Fridge, Washer/Dryer, Microwave, Refrigerator, Dishwasher, Electric Water Heater, Electric Oven, Convection Oven
      Features
      • Beamed Ceilings, Sauna, Open Floorplan, Ceiling Fan(s), Cathedral Ceiling(s)
      • Flooring: Ceramic Tile, Hardwood
      • Basement: Finished,Heated,Full
      • Attic: Storage
      • Has fireplace: Yes
      • Fireplace features: Pellet Stove, Wood Burning
      Interior area
      • Total structure area: 1,960
      • Total interior livable area: 1,960 sqft
      • Finished area above ground: 1,960
      • Finished area below ground: 0

      Property

      Parking
      • Parking features: Circular Driveway, Gravel
      • Has uncovered spaces: Yes
      Features
      • Stories: 2
      • Patio & porch: Deck
      • Pool features: Association
      • Fencing: None
      • Body of water: None
      Lot
      • Size: 1.17 Acres
      • Features: Corner Lot
      Details
      • Additional structures: Shed(s)
      • Parcel number: 123.020243 017882
      • Zoning: Residential

      Construction

      Type & style
      • Home type: SingleFamily
      • Architectural style: Contemporary
      • Property subtype: Single Family Residence
      Materials
      • T1-11
      • Roof: Shingle
      Condition
      • New construction: No
      • Year built: 1975

      Utilities & green energy

      • Water: Well

      Community & HOA

      Community
      • Subdivision: Pocono Mountain Woodland Lakes
      HOA
      • Has HOA: Yes
      • Amenities included: Clubhouse, Trash, Tennis Court(s), Security, Pool, Playground
      • Services included: Trash
      • HOA fee: $1,000 annually
      Location
      • Region: Milford

      Financial & listing details

      • Price per square foot: $171/sqft
      • Tax assessed value: $21,410
      • Annual tax amount: $3,438
      • Date on market: 5/19/2026
      • Cumulative days on market: 61 days
      • Listing terms: Cash,VA Loan,FHA,Conventional

        Estimated market value

        $324,400

        $308,000 - $341,000

        $2,524/mo

        Price history

        DateEventPrice
        7/7/2026Pending sale$335,000$171/sqft
        Source: PWAR as distributed by MLS GRID #PW261472 Report a problem
        6/10/2026Price change$335,000-4.3%$171/sqft
        Source: PWAR as distributed by MLS GRID #PW261472 Report a problem
        5/19/2026Listed for sale$350,000+20.7%$179/sqft
        Source: PWAR as distributed by MLS GRID #PW261472 Report a problem
        7/30/2025Sold$290,000-1.7%$148/sqft
        Source: PWAR as distributed by MLS GRID #PW251736 Report a problem
        6/13/2025Pending sale$295,000$151/sqft
        Source: PWAR as distributed by MLS GRID #PW251736 Report a problem
        6/8/2025Listed for sale$295,000$151/sqft
        Source: PWAR as distributed by MLS GRID #PW251736 Report a problem
        6/7/2025Listing removed--
        Source: Owner Report a problem
        6/7/2025Listed for sale$295,000$151/sqft
        Source: Owner Report a problem
        5/21/2025Pending sale$295,000$151/sqft
        Source: Owner Report a problem
        5/16/2025Listed for sale$295,000+228.1%$151/sqft
        Source: Owner Report a problem
        6/7/2013Sold$89,900$46/sqft
        Source: PWAR as distributed by MLS GRID #13950 Report a problem
        3/12/2013Listed for sale$89,900-64%$46/sqft
        Source: ERA Meloi Realty #13-950 Report a problem
        8/8/2006Sold$250,000$128/sqft
        Source: PWAR as distributed by MLS GRID #06214 Report a problem

        Public tax history

        YearProperty taxesTax assessment
        2025$3,387 +4.7%$21,410
        2024$3,234 +1.5%$21,410
        2023$3,186 +2.7%$21,410
        2022$3,101 +1%$21,410
        2021$3,069 +0.5%$21,410
        2020$3,054 +3.6%$21,410
        2019$2,948 $21,410
        2018$2,948 $21,410
        2017-- $21,410
        2016-- $21,410
        2015-- $21,410
        2014-- $21,410
        2013-- $21,410
        2012-- $21,410
        2011-- $21,410
        2010-- $21,410
        Find assessor info on the county website

        Monthly payment

        Est. payment

        Payment breakdown

        Explore the cost of this home by adjusting the details. Changes won't be saved.
        All calculations are estimates and provided by Zillow, Inc. for informational purposes only. Actual amounts may vary.
        HOA fees may include property taxes on listings classified as Co-Ops. Contact the listing agent and/or owner for fee details.
        Mortgage interest rates are dependent on a number of factors, including credit score, down payment, and repayment length. Interest rate data provided by Zillow Group Marketplace, Inc. as of 1/1/1970 from various mortgage lenders with which we have lead or other similar arrangements; the Estimated Payment is an average of those rates.
        See how much you could borrow to make a competitive offer.

        Climate risks

        Neighborhood: 18337

        Getting around

        0 / 100
        Car-Dependent
        7 / 100
        Somewhat Bikeable

        Nearby schools

        GreatSchools rating

        A local agent can set up tours, give advice and negotiate with sellers.

        A local lender can help you make sure your offer is ready when you are.

        Browse local experts

        Similar homes