Welcome to the Chateaux Condominium Development! Mount Laurel’s best kept secret. Surrounded by trees and located on the corner of Union Mill Road and Larchmont Blvd, it is very private, quiet and consist of only 26 Units. This particular unit for sale is located in a quiet courtyard setting. The lush garden gives this unit a very warm and cozy feeling with it’s outdoor garden area including EP Henry Block and Cast Landscaping lighting. Its location faces the trees and provides privacy all year long. This property has undergone a complete renovation and includes some very interesting features which include an ADT Security System with 3 interior cameras and Motion Sensors throughout, Multi zoned Air Conditioning Systems, Whole House water filtration system, New Whirlpool Front Loader Washer and Dryer, Updated lighting package including recessed lighting throughout, LED modern hallway ceiling lights and a very Modern LED foyer Chandelier. Also, a remodeled Kitchen with Granite Countertops, GE Profile Appliances and Copper Ceiling, Crown Molding Thru-out, Freshly Painted, Newer Replacement Windows, Attic access with additional storage and a thermostat controlled gable vent fan, Steel French Doors with intergraded blinds in the lower level Family Room leading to the outside patio, Very Spacious 19 x 19 ft Family Room on Lower Level consisting of Newly remodeled ½ Bath and built in Designer Bar with Refrigerator, Office/ Storage Room off the Family Room, Ceiling Fans in living room, Family room & Mohawk Hardwood Flooring. Other features include Primary Bedroom with newly remodeled Bathroom, Porcelain tile and very modern Vanity with large shower and connecting Steam Room and a walk-in closet. The Second Bedroom features a newly remodeled Bathroom with Porcher Vanity and Wall Cabinet, Vessel Sink, Fluted Glass Shower Doors, and a modern exhaust fan with Bluetooth Connection to play your favorite tunes. This bedroom also has a walk in closet. The property has a one car attached garage which includes a new garage door with a Lift Master garage door opener featuring WIFI accessibly. The development is centrally located and within walking distance to the Larchmont Swim Club. Also, conveniently located near Rt. 38 & Rt. 295 and a short distance to Philadelphia which makes for an easy commute with great shopping nearby! Don’t miss out on this opportunity to be in a great neighborhood and school district! Make your appointment to today to tour this amazing home!
Sold for $380,000
$380,000
114 Ashby Ct, Mount Laurel, NJ 08054
2beds
1,800sqft
Townhouse
Built in 1985
-- sqft lot
$400,700 Zestimate®
$211/sqft
$2,855 Estimated rent
Home value
$400,700
$365,000 - $441,000
$2,855/mo
Zestimate® history
Owner options
List your home for rent
$2,855/mo
Rent Zestimate®
Find your next renter with Zillow Rental Manager. Plus, with online applications, you can quickly screen prospective tenants – for free.
$2,855/mo
Rent Zestimate®
Refinance and save
$2,763/mo
Est. payment
Refinancing to a lower rate could help reduce your monthly payments and save thousands over the life of the loan.
$2,763/mo
Est. payment
Explore your selling options
Work with a Zillow partner agent
Leverage their expertise and Zillow's premium Showcase listings to get your home seen by more buyers.
Get startedList with your own agent
Get your home in front of millions of buyers by listing it on Zillow.
Learn how to do itSell it yourself
Take full control of how buyers see your home on Zillow by listing For Sale by Owner (FSBO).
List your homeWhat's special
Remodeled kitchenOne car attached garageCopper ceilingLush gardenRecessed lightingOutdoor garden areaNewer replacement windows
Zillow last checked:
Listing updated:
Listed by:
Thomas Wesley JR. 856-261-2449,
RE/MAX ONE Realty
Bought with:
Roxine Horner, 8745099
Innovate Realty
Source: Bright MLS,MLS#: NJBL2094916
Facts & features
Interior
Bedrooms & bathrooms
- Bedrooms: 2
- Bathrooms: 3
- Full bathrooms: 2
- 1/2 bathrooms: 1
Rooms
- Room types: Living Room, Dining Room, Primary Bedroom, Bedroom 2, Kitchen, Family Room, Foyer, Laundry, Office, Bathroom 2, Attic, Primary Bathroom, Half Bath
Primary bedroom
- Features: Ceiling Fan(s), Crown Molding, Flooring - HardWood, Walk-In Closet(s), Recessed Lighting
- Level: Upper
- Area: 195 Square Feet
- Dimensions: 13 x 15
Bedroom 2
- Features: Ceiling Fan(s), Flooring - HardWood, Walk-In Closet(s)
- Level: Upper
- Area: 192 Square Feet
- Dimensions: 12 x 16
Primary bathroom
- Features: Flooring - Ceramic Tile, Bathroom - Walk-In Shower
- Level: Upper
Bathroom 2
- Features: Bathroom - Tub Shower, Attached Bathroom, Flooring - Ceramic Tile
- Level: Upper
Other
- Features: Attic - Floored, Attic - Access Panel
- Level: Upper
Dining room
- Features: Flooring - HardWood, Recessed Lighting, Crown Molding
- Level: Main
- Area: 77 Square Feet
- Dimensions: 11 x 7
Family room
- Features: Crown Molding, Flooring - Carpet, Recessed Lighting, Ceiling Fan(s)
- Level: Lower
- Area: 361 Square Feet
- Dimensions: 19 x 19
Foyer
- Features: Flooring - HardWood, Lighting - Pendants
- Level: Main
- Area: 24 Square Feet
- Dimensions: 6 x 4
Half bath
- Features: Flooring - Ceramic Tile
- Level: Lower
Kitchen
- Features: Granite Counters, Flooring - Laminated, Recessed Lighting, Kitchen - Electric Cooking, Breakfast Bar
- Level: Main
- Area: 91 Square Feet
- Dimensions: 13 x 7
Laundry
- Features: Flooring - Laminated
- Level: Lower
- Area: 56 Square Feet
- Dimensions: 7 x 8
Living room
- Features: Ceiling Fan(s), Crown Molding, Flooring - HardWood
- Level: Main
- Area: 288 Square Feet
- Dimensions: 24 x 12
Office
- Features: Flooring - Carpet
- Level: Lower
- Area: 49 Square Feet
- Dimensions: 7 x 7
Heating
- Heat Pump, Programmable Thermostat, Electric
Cooling
- Central Air, Zoned, Electric
Appliances
- Included: Microwave, Built-In Range, Dishwasher, Self Cleaning Oven, Oven/Range - Electric, Refrigerator, Stainless Steel Appliance(s), Dryer, Washer, Electric Water Heater
- Laundry: Lower Level, Laundry Room
Features
- Attic/House Fan, Bathroom - Stall Shower, Ceiling Fan(s), Crown Molding, Kitchen - Galley, Recessed Lighting, Upgraded Countertops, Walk-In Closet(s)
- Flooring: Hardwood, Ceramic Tile, Carpet, Wood
- Windows: Double Pane Windows, Energy Efficient
- Has basement: No
- Has fireplace: No
Interior area
- Total structure area: 1,800
- Total interior livable area: 1,800 sqft
- Finished area above ground: 1,800
- Finished area below ground: 0
Property
Parking
- Total spaces: 1
- Parking features: Garage Faces Side, Garage Door Opener, Inside Entrance, Concrete, Attached
- Attached garage spaces: 1
- Has uncovered spaces: Yes
Accessibility
- Accessibility features: None
Features
- Levels: Three
- Stories: 3
- Patio & porch: Patio, Porch
- Exterior features: Lighting, Sidewalks, Street Lights
- Pool features: None
Lot
- Features: Cul-De-Sac, Wooded
Details
- Additional structures: Above Grade, Below Grade
- Parcel number: 2400402 0800001C0114
- Zoning: CONDO
- Special conditions: Standard
Construction
Type & style
- Home type: Townhouse
- Architectural style: Traditional
- Property subtype: Townhouse
Materials
- Brick, Aluminum Siding
- Foundation: Concrete Perimeter
- Roof: Shingle,Pitched
Condition
- New construction: No
- Year built: 1985
Utilities & green energy
- Electric: 100 Amp Service
- Sewer: Public Sewer
- Water: Public
Community & HOA
Community
- Condo and coop fee: $318 monthly
- Subdivision: Chateau
HOA
- Has HOA: No
- Amenities included: None
- Services included: Maintenance Structure, Common Area Maintenance, Maintenance Grounds, Trash, Snow Removal
- HOA name: Chateaux Condominium Assocation
Location
- Region: Mount Laurel
- Municipality: MOUNT LAUREL TWP
Financial & listing details
- Price per square foot: $211/sqft
- Tax assessed value: $175,200
- Annual tax amount: $5,889
- Date on market: 9/14/2025
- Listing agreement: Exclusive Right To Sell
- Listing terms: Conventional,FHA,VA Loan
- Inclusions: All Appliances, Attached Lighting, Blinds, Smart Tv And Surround Sound System In Family Room.
- Exclusions: Some Of The Furniture Is Negotiable And For Sale.
- Ownership: Condominium
Price history
| Date | Event | Price |
|---|---|---|
| 11/6/2025 | Sold | $380,000-2.3%$211/sqft |
Source:  Bright MLS #NJBL2094916 Report a problem Bright MLS #NJBL2094916 Report a problem | ||
| 10/1/2025 | Pending sale | $389,000$216/sqft |
Source: Bright MLS #NJBL2094916 Report a problem | ||
| 9/25/2025 | Contingent | $389,000$216/sqft |
Source: Bright MLS #NJBL2094916 Report a problem | ||
| 9/14/2025 | Listed for sale | $389,000$216/sqft |
Source: Bright MLS #NJBL2094916 Report a problem | ||
Public tax history
Tax history is unavailable.
Neighborhood: 08054
Nearby homes
- $380,000-- bd-- ba1.2k sqft114 Ashby Ct #114, Mount Laurel, NJ 08054Sold
- $339,3002 bd2 ba1.2k sqft204 Ashby Ct #204, Mount Laurel, NJ 08054Off Market
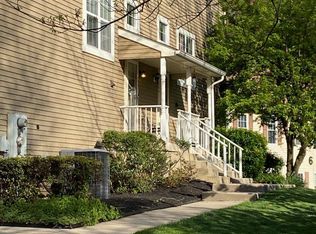
- $250,0002 bd2 ba1.2k sqft203 Ashby Ct #203, Mount Laurel, NJ 08054Sold
- $296,100-- bd-- ba1.2k sqft113 Ashby Ct #113, Mount Laurel, NJ 08054Off Market
- $375,1003 bd3 ba1.7k sqft206 Ashby Ct #206, Mount Laurel, NJ 08054Off Market
- $333,900-- bd-- ba1.7k sqft205 Ashby Ct #205, Mount Laurel, NJ 08054Off Market
- $296,100-- bd-- ba1.2k sqft109 Ashby Ct #109, Mount Laurel, NJ 08054Off Market
- $304,2002 bd2 ba1.2k sqft112 Ashby Ct #112, Mount Laurel, NJ 08054Off Market
Nearby schools
GreatSchools rating
- 5/10Larchmont SchoolGrades: PK-4Distance: 0.2 mi
- 6/10T E Harrington Middle SchoolGrades: 7-8Distance: 2.1 mi
- 5/10Lenape High SchoolGrades: 9-12Distance: 3 mi
Schools provided by the listing agent
- Elementary: Larchmont E.s.
- Middle: Hartford
- High: Lenape H.s.
- District: Mount Laurel Township Public Schools
Source: Bright MLS. This data may not be complete. We recommend contacting the local school district to confirm school assignments for this home.
Get a cash offer in 3 minutes
Find out how much your home could sell for in as little as 3 minutes with a no-obligation cash offer.
Estimated market value
$400,700
Get a cash offer in 3 minutes
Find out how much your home could sell for in as little as 3 minutes with a no-obligation cash offer.
Estimated market value
$400,700
Nearby cities
Nearby neighborhoods
Nearby zip codes
Other Mt Laurel Township Topics
- Apartments for Rent in 08054
- Houses for Sale in 08054
- Houses for Rent in 08054
- 08054 Real Estate
- Mt Laurel Township Condos
- Houses for Sale in Mt Laurel Township
- Newest Listings in Mt Laurel Township
- Mt Laurel Township Home Values
- Mt Laurel Township Real Estate Agents
- Mt Laurel Township Refinance
- Mt Laurel Township Mortgage Rates
