Skip main navigation
Off market
  • $331,100

    114 Ashford Cir, Summerville, SC 29485

    3beds
    1,520sqft
    SingleFamily
    Built in 1999
    8,276 Square Feet Lot
    $331,100 Zestimate®
    $218/sqft
    $2,114 Estimated rent

    Home value

    $331,100

    $315,000 - $348,000

    $2,114/mo

    Zestimate® history
    Loading
    Loading...

    Owner options

    List your home for rent

    $2,114/mo

    Rent Zestimate®

    Find your next renter with Zillow Rental Manager. Plus, with online applications, you can quickly screen prospective tenants – for free.

    Learn more

    $2,114/mo

    Rent Zestimate®

    Refinance and save

    $1,957/mo

    Est. payment

    Refinancing to a lower rate could help reduce your monthly payments and save thousands over the life of the loan.

    See today's rates

    $1,957/mo

    Est. payment

    Explore your selling options

    Work with a Zillow partner agent

    Leverage their expertise and Zillow's premium Showcase listings to get your home seen by more buyers.

    Get started

    List with your own agent

    Get your home in front of millions of buyers by listing it on Zillow.

    Learn how to do it

    Sell it yourself

    Take full control of how buyers see your home on Zillow by listing For Sale by Owner (FSBO).

    List your home

    What's special

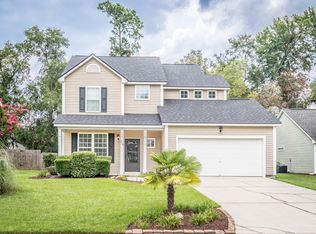
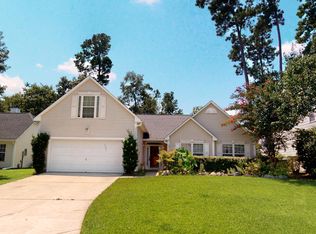
    Great Location! Congratulate yourself on being among the first to view this wonderful 3 bed room, 2 bath home in central Summerville. Summerville Crossing is a hidden gem of a neighborhood, located close to shopping, dining, entertainment and recreation, and yet it is also very private and quiet. Situated near Summerville Medical Center, 114 Ashford Circle boasts a split, open floor plan with an eat-in kitchen. A formal dining room, large family room with a vaulted ceiling, and sunroom overlooking the fenced in backyard, all add to the general feel of openness of the floorplan. A gas log fireplace ensures you will be warm on those cold, low-country nights. Located on the sunrise side of the house, the large master bedroom is complimented by a his-and-hers walk in closet, and master bath with a luxurious garden tub and separate shower. New laminate flooring completes the upscale look of this bath. The sunset side of the house is comprised of 2 comfortable sized bedrooms, split by a second bathroom with a tub-shower combination. The two-car garage and large laundry room round out this wonderful, single story floor plan. The yard is the perfect size for those that enjoy puttering in a garden, but also not so big that all your time is spent maintaining it. Don't wait, come and visit this great house in this great location; it won't last long!If square footage is important, please measure!

    This property is not currently displayed as for sale or rent on Zillow. This may be different from what's on other websites or public sources.

    Facts & features

    Interior

    Bedrooms & bathrooms
    • Bedrooms: 3
    • Bathrooms: 2
    • Full bathrooms: 2
    Heating
    • Heat pump, Gas
    Cooling
    • Central
    Features
    • Flooring: Carpet, Hardwood, Laminate, Linoleum / Vinyl
    Interior area
    • Total interior livable area: 1,520 sqft

    Property

    Features
    • Exterior features: Vinyl
    Lot
    • Size: 8,276 Square Feet
    Details
    • Parcel number: 1531606004000

    Construction

    Type & style
    • Home type: SingleFamily
    Materials
    • Roof: Composition
    Condition
    • Year built: 1999

    Community & HOA

    Location
    • Region: Summerville

    Financial & listing details

    • Price per square foot: $218/sqft
    • Tax assessed value: $343,893
    • Annual tax amount: $1,729

    Price history

    DateEventPrice
    7/7/2017Sold$189,900$125/sqft
    Source: CTMLS #17014194 Report a problem
    5/27/2017Pending sale$189,900$125/sqft
    Source: Carolina One Real Estate #17014194 Report a problem
    5/19/2017Listed for sale$189,900+21.3%$125/sqft
    Source: Carolina One Real Estate #17014194 Report a problem
    6/20/2013Sold$156,500+7.2%$103/sqft
    Source: CTMLS #1311680 Report a problem
    5/2/2001Sold$146,000$96/sqft
    Source: Public Record Report a problem

    Public tax history

    YearProperty taxesTax assessment
    2024$1,729 +13.7%$13,755 +85.7%
    2023$1,521 +2.9%$7,406
    2022$1,478 +2.4%$7,406
    2021$1,443 $7,406
    2020-- $7,406 0%
    2019$1,295 $7,407 +19.5%
    2018$1,295 -8.3%$6,200
    2017$1,411 $6,200
    2016$1,411 $6,200
    2015-- $6,200 -96%
    2014-- $155,040 +1513.3%
    2013$1,371 $9,610 +50.2%
    2012-- $6,400
    2011-- $6,400
    2010-- $6,400 +10%
    2009-- $5,820
    2008-- $5,820
    2007-- $5,820
    2005-- $5,820 +10.4%
    2004-- $5,270
    2003-- $5,270
    2002-- $5,270
    2001-- $5,270
    Find assessor info on the county website

    Neighborhood: 29485

    Nearby schools

    GreatSchools rating
    Schools provided by the listing agent
    • Elementary: Oakbrook
    • Middle: Oakbrook
    • High: Summerville

    Source: The MLS. This data may not be complete. We recommend contacting the local school district to confirm school assignments for this home.

    Get a cash offer in 3 minutes
    Find out how much your home could sell for in as little as 3 minutes with a no-obligation cash offer.
    Estimated market value
    $331,100
    Get a cash offer in 3 minutes
    Find out how much your home could sell for in as little as 3 minutes with a no-obligation cash offer.
    Estimated market value
    $331,100