Remarkable 5 bedroom, 3 bathroom home in the Highland Farms Subdivision, custom built by Kyle Paul Construction in 2021. The split bedroom layout and open floor plan creates tons of space inside, while sitting on over half an acre lot outside. Features include a home office, gas cooktop in the kitchen, large pantry with wine fridge, spacious laundry room with sink, three car garage, gas fire pit in the backyard, living room fireplace plumbed with gas, and a large 5th bedroom that is currently used as a playroom. All of this and much more!
Sold
Price Unknown
114 Ashford Dr, Abilene, TX 79606
5beds
2,805sqft
Single Family Residence
Built in 2021
0.52 Acres Lot
$632,700 Zestimate®
$--/sqft
$4,477 Estimated rent
Home value
$632,700
$601,000 - $664,000
$4,477/mo
Zestimate® history
Owner options
List your home for rent
$4,477/mo
Rent Zestimate®
Find your next renter with Zillow Rental Manager. Plus, with online applications, you can quickly screen prospective tenants – for free.
$4,477/mo
Rent Zestimate®
Refinance and save
$250/mo
Est. payment
Refinancing to a lower rate could help reduce your monthly payments and save thousands over the life of the loan.
$250/mo
Est. payment
Explore your selling options
Work with a Zillow partner agent
Leverage their expertise and Zillow's premium Showcase listings to get your home seen by more buyers.
Get startedList with your own agent
Get your home in front of millions of buyers by listing it on Zillow.
Learn how to do itSell it yourself
Take full control of how buyers see your home on Zillow by listing For Sale by Owner (FSBO).
List your homeWhat's special
Zillow last checked:
Listing updated:
Listed by:
Kirby Milliorn 0671190 (325)232-2426,
Traditions Real Estate Group 325-232-2426
Bought with:
Kim Vacca
RE/MAX TRINITY
Source: NTREIS,MLS#: 20645190
Facts & features
Interior
Bedrooms & bathrooms
- Bedrooms: 5
- Bathrooms: 3
- Full bathrooms: 3
Primary bedroom
- Level: First
- Dimensions: 17 x 20
Living room
- Level: First
- Dimensions: 18 x 17
Office
- Level: First
- Dimensions: 8 x 8
Heating
- Central, Natural Gas
Cooling
- Central Air, Electric
Appliances
- Included: Double Oven, Dishwasher, Gas Cooktop, Disposal, Microwave
Features
- Open Floorplan, Vaulted Ceiling(s)
- Flooring: Carpet, Luxury Vinyl Plank
- Has basement: No
- Number of fireplaces: 1
- Fireplace features: Stone
Interior area
- Total interior livable area: 2,805 sqft
Property
Parking
- Total spaces: 3
- Parking features: Door-Multi
- Attached garage spaces: 3
Features
- Levels: One
- Stories: 1
- Patio & porch: Covered
- Exterior features: Fire Pit
- Pool features: None
- Fencing: Wood
Lot
- Size: 0.52 Acres
- Features: Sprinkler System
Details
- Parcel number: 1058810
Construction
Type & style
- Home type: SingleFamily
- Architectural style: Traditional,Detached
- Property subtype: Single Family Residence
Materials
- Rock, Stone
- Foundation: Slab
- Roof: Composition
Condition
- Year built: 2021
Utilities & green energy
- Sewer: Aerobic Septic
- Water: Community/Coop
- Utilities for property: Natural Gas Available, Septic Available, Water Available
Community & HOA
Community
- Subdivision: Highland Farms Sec 1
HOA
- Has HOA: Yes
- Services included: Maintenance Grounds
- HOA fee: $250 annually
- HOA name: Highland Farms HOA
- HOA phone: 325-260-6985
Location
- Region: Abilene
Financial & listing details
- Tax assessed value: $590,777
- Annual tax amount: $8,033
- Date on market: 6/14/2024
- Cumulative days on market: 15 days
- Listing terms: Cash,Conventional,FHA,VA Loan
Price history
| Date | Event | Price |
|---|---|---|
| 8/2/2024 | Sold | -- |
Source: NTREIS #20645190 Report a problem | ||
| 7/15/2024 | Pending sale | $615,000$219/sqft |
Source: NTREIS #20645190 Report a problem | ||
| 6/30/2024 | Contingent | $615,000$219/sqft |
Source: NTREIS #20645190 Report a problem | ||
| 6/25/2024 | Price change | $615,000-2.4%$219/sqft |
Source: NTREIS #20645190 Report a problem | ||
| 6/14/2024 | Listed for sale | $629,900$225/sqft |
Source: NTREIS #20645190 Report a problem | ||
Public tax history
| Year | Property taxes | Tax assessment |
|---|---|---|
| 2025 | $8,446 -0.2% | $590,777 +4.1% |
| 2024 | $8,461 +19% | $567,501 +1% |
| 2023 | $7,113 -8.5% | $561,864 +9.3% |
| 2022 | $7,774 | $514,243 +1042.8% |
| 2021 | -- | $45,000 |
| 2020 | $805 | $45,000 |
Find assessor info on the county website
Neighborhood: 79606
Nearby homes
- $--5 bd4 ba2.9k sqft126 Ashford Dr, Abilene, TX 79606Sold
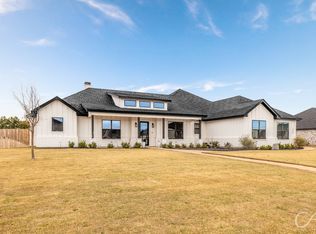
- $547,6004 bd3 ba2.5k sqft102 Ashford Dr, Abilene, TX 79606Off Market
- $858,6006 bd4 ba3.2k sqft117 Ashford Dr, Abilene, TX 79606Off Market
- $566,5003 bd2 ba2.4k sqft136 Ashford Dr, Abilene, TX 79606Off Market
- $641,2004 bd3 ba2.5k sqft103 Ashford Dr, Abilene, TX 79606Off Market
- $822,4004 bd3 ba3.1k sqft101 Calumet St, Abilene, TX 79606Off Market
- $636,1004 bd2 ba2.8k sqft129 Ashford Dr, Abilene, TX 79606Off Market
- $490,1004 bd3 ba2.3k sqft107 Calumet St, Abilene, TX 79606Off Market
Nearby schools
GreatSchools rating
- 9/10Wylie West Junior High SchoolGrades: 5-8Distance: 3 mi
- 7/10Wylie High SchoolGrades: 9-12Distance: 4.1 mi
- 9/10Wylie Intermediate SchoolGrades: 3-4Distance: 3.7 mi
Schools provided by the listing agent
- Elementary: Wylie West
- High: Wylie
- District: Wylie ISD, Taylor Co.
Source: NTREIS. This data may not be complete. We recommend contacting the local school district to confirm school assignments for this home.
- Texas
- Taylor County
- Abilene
- 79606
- 114 Ashford Dr
Nearby cities
Nearby neighborhoods
Nearby zip codes
Other Abilene Topics
