Must see fully furnished turn-key home where comfort and livability blend with understated appeal. This inviting two-bedroom, two-bath residence offers 1,332 square feet of well-proportioned living space, creating a welcoming retreat from the moment you arrive. A generous driveway with a dedicated golf cart pad, along with an included golf cart and barbecue grill, enhances the home’s easygoing, ready-to-enjoy lifestyle. The exterior showcases low-maintenance vinyl siding, while inside, upgraded living room windows invite in soft, natural light, complementing the freshly refreshed interior palette. A Florida room under heat and air extends the living space, offering a versatile setting for relaxation or casual gatherings throughout the year. The kitchen is efficiently arranged and fully equipped, while well-kept carpeting carries throughout, adding a sense of comfort underfoot. The primary suite features a spacious walk-in closet and a newly updated walk-in shower in the en-suite bath, while the guest bath includes a tub for added convenience. Thoughtful upkeep is evident in the home’s major components, including a 2018 HVAC system, 2004 water heater, 2025 washer and dryer, and a carefully maintained roof. With its blend of functionality, warmth, and move-in-ready ease, this residence presents a seamless transition into your next chapter.................Hawthorne at Leesburg is an active, resident owned, 55+ cooperative, waterfront, gated community, with beautifully landscaped grounds, lakes with illuminated fountains and a relaxing and comfortable gazebo. The affordable monthly maintenance fee of $397 includes water, sewer, lawn mowing, private emergency services and storage space for recreational vehicles, boats, trailers and much more! The beautiful clubhouse is complete with a full-time program coordinator, more than 100 different activities and seating for 550. It has a hospitality lounge, card rooms, craft rooms, billiard room, fitness center, library, fine arts room and many more. There is excellent fishing, outdoor geo-thermally heated pool and two enclosed therapeutic pools. Hawthorne boasts a private marina monitored by an electronic security system with over 120 boat slips and access to the Harris Chain of Lakes and beyond.
Sold for $70,000
$70,000
114 ASPEN CIRCLE, LEESBURG, FL 34748
2beds
1,332sqft
Mobile Home
Built in 1974
4,553 Square Feet Lot
$-- Zestimate®
$53/sqft
$-- Estimated rent
Home value
Not available
Estimated sales range
Not available
Not available
Zestimate® history
Owner options
List your home for rent
Find your next renter with Zillow Rental Manager. Plus, with online applications, you can quickly screen prospective tenants – for free.
Refinance and save
$785/mo
Est. payment
Refinancing to a lower rate could help reduce your monthly payments and save thousands over the life of the loan.
$785/mo
Est. payment
Explore your selling options
Work with a Zillow partner agent
Leverage their expertise and Zillow's premium Showcase listings to get your home seen by more buyers.
Get startedList with your own agent
Get your home in front of millions of buyers by listing it on Zillow.
Learn how to do itSell it yourself
Take full control of how buyers see your home on Zillow by listing For Sale by Owner (FSBO).
List your homeWhat's special
Inviting two-bedroom two-bath residenceFreshly refreshed interior paletteBeautifully landscaped groundsWell-kept carpeting carries throughoutLow-maintenance vinyl sidingRelaxing and comfortable gazeboLakes with illuminated fountains
Zillow last checked:
Listing updated:
Listed by:
Maria Crisostomo 352-626-2914,
HAWTHORNE RESIDENTS COOPERATIVE ASSOCIATION INC. 352-360-6226
Bought with:
Gerald Galbreath, 3538945
HAWTHORNE RESIDENTS COOPERATIVE ASSOCIATION INC.
Source: Stellar MLS,MLS#: G5110138 Originating MLS: Lake and Sumter
Facts & features
Interior
Bedrooms & bathrooms
- Bedrooms: 2
- Bathrooms: 2
- Full bathrooms: 2
Primary bedroom
- Features: Walk-In Closet(s)
- Level: First
Bedroom 2
- Features: Dual Closets
- Level: First
Dining room
- Level: First
Florida room
- Level: First
Kitchen
- Level: First
Living room
- Level: First
Heating
- Central
Cooling
- Central Air
Appliances
- Included: Dishwasher, Dryer, Electric Water Heater, Exhaust Fan, Microwave, Range, Range Hood, Refrigerator, Washer
- Laundry: Laundry Room
Features
- Ceiling Fan(s), Eating Space In Kitchen, L Dining, Thermostat, Walk-In Closet(s)
- Flooring: Carpet, Linoleum, Tile
- Windows: Window Treatments
- Has fireplace: No
- Furnished: Yes
Interior area
- Total structure area: 1,332
- Total interior livable area: 1,332 sqft
Property
Parking
- Total spaces: 2
- Parking features: Carport
- Carport spaces: 2
Features
- Levels: One
- Stories: 1
- Exterior features: Awning(s), Lighting, Private Mailbox, Storage
- On waterfront: Yes
- Waterfront features: Canal Front, Lake, Waterfront
Lot
- Size: 4,553 Square Feet
Details
- Parcel number: 122024010000100700
- Zoning: RM
- Special conditions: None
Construction
Type & style
- Home type: MobileManufactured
- Property subtype: Mobile Home
Materials
- Metal Frame, Vinyl Siding, Wood Frame
- Foundation: Crawlspace
- Roof: Membrane
Condition
- New construction: No
- Year built: 1974
Utilities & green energy
- Sewer: Private Sewer
- Water: Private
- Utilities for property: Cable Connected, Fire Hydrant, Private, Sewer Connected, Street Lights, Underground Utilities, Water Connected
Community & HOA
Community
- Features: Boat Slip, Canal Front, Community Boat Ramp, Dock, Fishing, Lake, Marina, Private Boat Ramp, River, Water Access, Waterfront, Association Recreation - Owned, Clubhouse, Fitness Center, Gated Community - Guard, Golf Carts OK, Pool, Special Community Restrictions, Tennis Court(s), Wheelchair Access
- Pet fee: $0 monthly
- Senior community: Yes
- Subdivision: HAWTHORNE AT LEESBURG A COOP
HOA
- Has HOA: Yes
- Amenities included: Cable TV, Clubhouse, Fence Restrictions, Fitness Center, Gated, Handicap Modified, Laundry, Maintenance, Optional Additional Fees, Pickleball Court(s), Pool, Recreation Facilities, Shuffleboard Court, Spa/Hot Tub, Storage, Tennis Court(s), Trail(s), Wheelchair Access
- Services included: Cable TV, Community Pool, Maintenance Grounds, Manager, Pool Maintenance, Private Road, Recreational Facilities, Sewer, Water
- HOA fee: $397 monthly
- HOA name: Hawthorne Residents Cooperative Association Inc.
Location
- Region: Leesburg
Financial & listing details
- Price per square foot: $53/sqft
- Tax assessed value: $70,776
- Annual tax amount: $1,703
- Date on market: 3/26/2026
- Cumulative days on market: 160 days
- Ownership: Co-op
- Total actual rent: 0
- Road surface type: Asphalt
- Body type: Double Wide
Price history
| Date | Event | Price |
|---|---|---|
| 9/17/2026 | Sold | $70,000-35.8%$53/sqft |
Source:  Stellar MLS #G5110138 Report a problem | ||
| 8/18/2026 | Price change | $109,000-8.4%$82/sqft |
Source: Stellar MLS #G5110138 Report a problem | ||
| 3/26/2026 | Listed for sale | $119,000+296.7%$89/sqft |
Source: Stellar MLS #G5110138 Report a problem | ||
| 12/22/2014 | Sold | $30,000$23/sqft |
Source: Agent Provided Report a problem | ||
Public tax history
| Year | Property taxes | Tax assessment |
|---|---|---|
| 2025 | $1,703 +3.7% | $51,520 +10% |
| 2024 | $1,642 +16.5% | $46,840 +10% |
| 2023 | $1,409 +34.1% | $42,590 +10% |
| 2022 | $1,051 +10.6% | $38,720 +10% |
| 2021 | $950 +27.8% | $35,208 +10% |
| 2020 | $743 +1.5% | $32,007 +10% |
| 2019 | $732 +21% | $29,097 +10% |
| 2018 | $605 | $26,452 +5.4% |
| 2017 | $605 +6.7% | $25,088 |
| 2016 | $567 -1.3% | $25,088 +1.2% |
| 2015 | $574 +95.8% | $24,800 -29.7% |
| 2014 | $293 +261.5% | $35,291 +1.5% |
| 2013 | $81 -1.7% | $34,770 |
| 2012 | $83 -39.6% | $34,770 -14.7% |
| 2011 | $137 -10.5% | $40,746 -3.3% |
| 2010 | $153 -10.3% | $42,149 -4.4% |
| 2009 | $170 -15% | $44,088 -7% |
| 2008 | $200 -5.1% | $47,413 +3% |
| 2007 | $211 +3.7% | $46,033 +2.5% |
| 2006 | $204 +4.1% | $44,911 +3% |
| 2005 | $196 +45.9% | $43,603 |
| 2004 | $134 +4.8% | -- |
| 2003 | $128 +19.5% | $33,094 +3% |
| 2002 | $107 | $32,142 |
| 2001 | $107 -33.4% | $32,142 -9% |
| 2000 | $161 | $35,315 |
Find assessor info on the county website
Neighborhood: 34748
Nearby homes
- $216,2003 bd2 ba1.7k sqft112 Aspen Cir, Leesburg, FL 34748Off Market
- $109,6002 bd2 ba1.1k sqft116 Aspen Cir, Leesburg, FL 34748Off Market
- $85,1002 bd2 ba864 sqft132 Aspen Cir, Leesburg, FL 34748Off Market
- $84,9002 bd2 ba1k sqft134 Aspen Cir, Leesburg, FL 34748Off Market
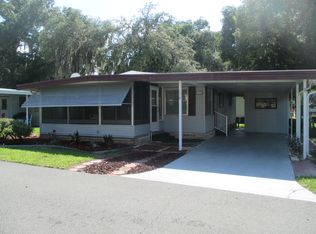
- $96,1002 bd2 ba864 sqft110 Aspen Cir, Leesburg, FL 34748Off Market
- $128,8002 bd2 ba1.3k sqft113 Aspen Cir, Leesburg, FL 34748Off Market
- $99,5002 bd2 ba1k sqft130 Aspen Cir, Leesburg, FL 34748Off Market
- $122,1002 bd2 ba1.2k sqft111 Aspen Cir, Leesburg, FL 34748Off Market
Nearby schools
GreatSchools rating
- 3/10Leesburg Elementary SchoolGrades: PK-5Distance: 3.5 mi
- 2/10Oak Park Middle SchoolGrades: 6-8Distance: 3.5 mi
- 2/10Leesburg High SchoolGrades: 9-12Distance: 3.7 mi
- Florida
- Lake County
- Leesburg
- 34748
- 114 ASPEN CIRCLE
