Welcome to luxurious living in the prestigious gated equestrian community of Portofino, where Royalty Homes presents an exquisite new construction masterpiece. Boasting 4 bedrooms, 3.5 bathrooms, and a bonus room, this home epitomizes elegance and comfort. Step inside to discover a sanctuary of relaxation with the primary bedroom conveniently located on the 1st floor. Indulge in the opulent ensuite featuring a large shower, free-standing tub, dual vanities, and a walk-in closet adorned with custom wood shelving. Entertain with ease in the seamless open-concept living space, starting with a foyer that sets the tone for sophistication. The expansive living room, adorned with a gas log fireplace, flows effortlessly into the chef's kitchen equipped with stainless appliances, a large island with seating, a walk-in pantry, and a butler's pantry. Enjoy meals in the breakfast nook or host formal gatherings in the elegant dining area. Upstairs, you'll find generously sized bedrooms and a versatile rec room with ample storage, providing space for every need and desire. Outside, the large lot offers plenty of room for outdoor enjoyment, complete with a covered porch perfect for savoring morning coffee or evening sunsets. Experience resort-style living with access to two community pools and a clubhouse, enhancing the allure of this already captivating home. Don't miss the opportunity to make this your dream retreat in the heart of Portofino's exclusive community. Schedule your private tour today and prepare to be captivated by luxury at its finest.
Sold for $805,000
$805,000
114 Asti Ct, Clayton, NC 27527
4beds
3,243sqft
Single Family Residence, Residential
Built in 2024
0.92 Acres Lot
$827,100 Zestimate®
$248/sqft
$2,971 Estimated rent
Home value
$827,100
$786,000 - $868,000
$2,971/mo
Zestimate® history
Owner options
List your home for rent
$2,971/mo
Rent Zestimate®
Find your next renter with Zillow Rental Manager. Plus, with online applications, you can quickly screen prospective tenants – for free.
$2,971/mo
Rent Zestimate®
Refinance and save
$4,829/mo
Est. payment
Refinancing to a lower rate could help reduce your monthly payments and save thousands over the life of the loan.
$4,829/mo
Est. payment
Explore your selling options
Work with a Zillow partner agent
Leverage their expertise and Zillow's premium Showcase listings to get your home seen by more buyers.
Get startedList with your own agent
Get your home in front of millions of buyers by listing it on Zillow.
Learn how to do itSell it yourself
Take full control of how buyers see your home on Zillow by listing For Sale by Owner (FSBO).
List your homeWhat's special
Zillow last checked:
Listing updated:
Listed by:
Judy Kluczykowski 919-320-7091,
HomeTowne Realty
Bought with:
Jennifer Rose Ruddy, 310485
Raleigh Realty Inc.
Source: Doorify MLS,MLS#: 10029421
Facts & features
Interior
Bedrooms & bathrooms
- Bedrooms: 4
- Bathrooms: 4
- Full bathrooms: 3
- 1/2 bathrooms: 1
Heating
- Forced Air
Cooling
- Heat Pump
Appliances
- Included: Dishwasher, Gas Range, Microwave
- Laundry: Laundry Room, Main Level
Features
- Bathtub/Shower Combination, Pantry, Ceiling Fan(s), Granite Counters, Kitchen Island, Kitchen/Dining Room Combination, Open Floorplan, Master Downstairs, Separate Shower, Smooth Ceilings, Walk-In Closet(s), Walk-In Shower
- Flooring: Carpet, Ceramic Tile, Hardwood
- Number of fireplaces: 1
- Fireplace features: Family Room, Gas Log
Interior area
- Total structure area: 3,243
- Total interior livable area: 3,243 sqft
- Finished area above ground: 3,243
- Finished area below ground: 0
Property
Parking
- Total spaces: 2
- Parking features: Attached, Concrete, Garage, Garage Door Opener
- Attached garage spaces: 2
- Uncovered spaces: 2
Features
- Levels: Two
- Stories: 2
- Patio & porch: Porch, Screened
- Pool features: Community, Outdoor Pool
- Fencing: None
- Has view: Yes
Lot
- Size: 0.92 Acres
- Features: Landscaped
Details
- Parcel number: 16J06007G
- Zoning: RES
- Special conditions: Standard
Construction
Type & style
- Home type: SingleFamily
- Architectural style: Farmhouse, Transitional
- Property subtype: Single Family Residence, Residential
Materials
- Fiber Cement
- Foundation: Block
- Roof: Shingle
Condition
- New construction: Yes
- Year built: 2024
- Major remodel year: 2024
Details
- Builder name: Royalty Homes Inc
Utilities & green energy
- Sewer: Septic Tank
- Water: Public
- Utilities for property: Cable Available, Electricity Connected, Natural Gas Available, Septic Connected, Water Connected
Community & HOA
Community
- Subdivision: Portofino
HOA
- Has HOA: Yes
- Amenities included: Gated, Trail(s)
- Services included: Road Maintenance, Storm Water Maintenance
- HOA fee: $150 monthly
Location
- Region: Clayton
Financial & listing details
- Price per square foot: $248/sqft
- Tax assessed value: $782,910
- Annual tax amount: $810
- Date on market: 5/15/2024
- Road surface type: Paved
Price history
| Date | Event | Price |
|---|---|---|
| 11/18/2024 | Sold | $805,000$248/sqft |
Source:  Doorify MLS #10029421 Report a problem Doorify MLS #10029421 Report a problem | ||
| 7/22/2024 | Pending sale | $805,000$248/sqft |
Source: Doorify MLS #10029421 Report a problem | ||
| 5/15/2024 | Listed for sale | $805,000+906.3%$248/sqft |
Source: Doorify MLS #10029421 Report a problem | ||
| 12/8/2023 | Sold | $80,000-89.6%$25/sqft |
Source: Public Record Report a problem | ||
| 11/15/2023 | Listed for sale | $770,400$238/sqft |
Source: Doorify MLS #2542194 Report a problem | ||
Public tax history
| Year | Property taxes | Tax assessment |
|---|---|---|
| 2025 | $4,686 +478.5% | $782,910 +682.9% |
| 2024 | $810 +277.4% | $100,000 |
| 2023 | $215 -1.2% | $100,000 |
| 2022 | $217 | $100,000 |
Find assessor info on the county website
Neighborhood: 27527
Nearby homes
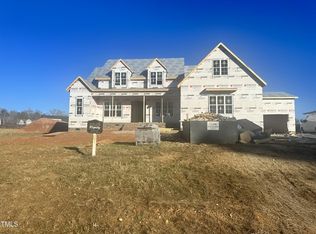
- $785,0004 bd4 ba3.2k sqft88 Asti Ct, Clayton, NC 27527Sold
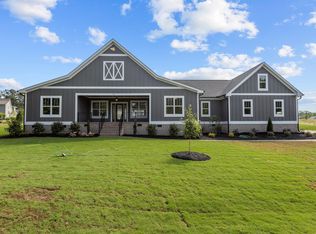
- $804,0004 bd4 ba3.1k sqft134 Asti Ct, Clayton, NC 27527Sold
- $742,9003 bd3 ba2.9k sqft66 Asti Ct, Clayton, NC 27527Off Market
- $790,0004 bd4 ba3.2k sqft356 Allesandra Dr, Clayton, NC 27527Sold

- $764,7004 bd4 ba3.2k sqft334 Allesandra Drive, Clayton, NC 27527Off Market
- $789,9004 bd4 ba3.5k sqft506 Allesandra Dr, Clayton, NC 27527Sold
- $819,9464 bd3 ba2.8k sqft101 Asti Ct, Clayton, NC 27527Sold
- $676,4003 bd3 ba2.6k sqft46 Asti Ct, Clayton, NC 27527Off Market
Nearby schools
GreatSchools rating
- 9/10Thanksgiving ElementaryGrades: PK-5Distance: 2.4 mi
- 6/10Archer Lodge MiddleGrades: 6-8Distance: 5 mi
- 7/10Corinth-Holders High SchoolGrades: 9-12Distance: 6.4 mi
Schools provided by the listing agent
- Elementary: Johnston - Thanksgiving
- Middle: Johnston - Archer Lodge
- High: Johnston - Corinth Holder
Source: Doorify MLS. This data may not be complete. We recommend contacting the local school district to confirm school assignments for this home.
Get a cash offer in 3 minutes
Find out how much your home could sell for in as little as 3 minutes with a no-obligation cash offer.
Estimated market value
$827,100
Get a cash offer in 3 minutes
Find out how much your home could sell for in as little as 3 minutes with a no-obligation cash offer.
Estimated market value
$827,100
- North Carolina
- Johnston County
- Clayton
- 27527
- 114 Asti Ct
Nearby cities
Nearby zip codes
Other Clayton Topics
