Skip main navigation
Sold for $449,000
  • $449,000

    114 Avendell Dr, Easley, SC 29642

    5beds
    2,967sqft
    Single Family Residence
    Built in 2017
    0.6 Acres Lot
    $493,800 Zestimate®
    $151/sqft
    $2,964 Estimated rent

    Home value

    $493,800

    $469,000 - $518,000

    $2,964/mo

    Zestimate® history
    Loading
    Loading...

    Owner options

    List your home for rent

    $2,964/mo

    Rent Zestimate®

    Find your next renter with Zillow Rental Manager. Plus, with online applications, you can quickly screen prospective tenants – for free.

    Learn more

    $2,964/mo

    Rent Zestimate®

    Refinance and save

    $2,940/mo

    Est. payment

    Refinancing to a lower rate could help reduce your monthly payments and save thousands over the life of the loan.

    See today's rates

    $2,940/mo

    Est. payment

    Explore your selling options

    Work with a Zillow partner agent

    Leverage their expertise and Zillow's premium Showcase listings to get your home seen by more buyers.

    Get started

    List with your own agent

    Get your home in front of millions of buyers by listing it on Zillow.

    Learn how to do it

    Sell it yourself

    Take full control of how buyers see your home on Zillow by listing For Sale by Owner (FSBO).

    List your home

    What's special

    Rec roomWalk-in closetLarge bonus roomLaundry roomToy roomSeparate tubPrimary suite
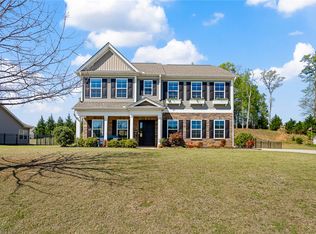
    Back on the market at no fault of the seller. This is an amazing home. Welcome to Avendell, one of the area’s most sought after neighborhoods. This 5 bedroom, 3.5 bathroom, 2967 square foot home offers ample space for everyone. Built in 2017, this home boasts an open floor plan concept. Downstairs you will find a formal dining room and a spacious kitchen that opens to a breakfast nook and a large living room with vaulted ceilings and a gas fireplace. Enjoy your morning coffee in the well lit sunroom, overlooking the huge, fenced in backyard. You will also find a bedroom with an attached bathroom downstairs, while the other 4 bedrooms are upstairs, including the primary suite. This massive, primary suite is attached to a luxurious bathroom, with dual vanities, a walk-in closet, and a separate tub and walk-in shower. Next to the primary suite, you will find a convenient laundry room, including storage cabinets and a folding table. If you still need more space for a toy room, rec room, office, etc, there is also a large bonus room upstairs. Neighborhood amenities, such as the clubhouse and pool are within walking distance. The home is zoned for Wren schools and is a short drive away from Greenville, Easley, Powdersville, and Clemson. Schedule a viewing today for this amazing property!

    Zillow last checked:

    Listing updated:

    Listed by:

    Jacob Dean 864-633-4826,

    Real Broker, LLC,

    Clay Vassey 704-991-5703,

    Real Broker, LLC

    Bought with:

    Tami Allen, 96598

    EXP Realty, LLC

    Source: WUMLS,MLS#: 20266167MLS LogoOriginating MLS: Western Upstate Association of Realtors

    Facts & features

    Interior

    Bedrooms & bathrooms
    • Bedrooms: 5
    • Bathrooms: 4
    • Full bathrooms: 3
    • 1/2 bathrooms: 1
    • Main level bathrooms: 1
    • Main level bedrooms: 1
    Heating
    • Central, Gas
    Cooling
    • Central Air, Electric
    Appliances
    • Included: Disposal, Gas Water Heater, Microwave, Smooth Cooktop, Tankless Water Heater
    • Laundry: Washer Hookup, Electric Dryer Hookup
    Features
    • Bathtub, Tray Ceiling(s), Ceiling Fan(s), Cathedral Ceiling(s), Dual Sinks, Fireplace, Granite Counters, Bath in Primary Bedroom, Smooth Ceilings, Separate Shower, Cable TV, Upper Level Primary, Vaulted Ceiling(s), Walk-In Closet(s), Walk-In Shower, Window Treatments, Breakfast Area
    • Flooring: Carpet, Hardwood, Tile
    • Windows: Blinds
    • Basement: None
    • Has fireplace: Yes
    • Fireplace features: Gas Log
    Interior area
    • Total structure area: 2,967
    • Total interior livable area: 2,967 sqft
    • Finished area above ground: 2,967
    • Finished area below ground: 0

    Property

    Parking
    • Total spaces: 2
    • Parking features: Attached, Garage, Driveway, Garage Door Opener
    • Attached garage spaces: 2
    Accessibility
    • Accessibility features: Low Threshold Shower
    Features
    • Levels: Two
    • Stories: 2
    • Patio & porch: Patio
    • Exterior features: Fence, Patio
    • Pool features: Community
    • Fencing: Yard Fenced
    Lot
    • Size: 0.60 Acres
    • Features: Outside City Limits, Subdivision, Sloped
    Details
    • Parcel number: 1640501116

    Construction

    Type & style
    • Home type: SingleFamily
    • Architectural style: Traditional
    • Property subtype: Single Family Residence
    Materials
    • Vinyl Siding
    • Foundation: Slab
    Condition
    • Year built: 2017

    Utilities & green energy

    • Sewer: Septic Tank
    • Water: Public
    • Utilities for property: Natural Gas Available, Phone Available, Septic Available, Underground Utilities, Water Available, Cable Available

    Community & neighborhood

    Community
    • Community features: Clubhouse, Pool
    Location
    • Region: Easley
    • Subdivision: Avendell

    HOA & financial

    HOA
    • Has HOA: Yes
    • HOA fee: $325 annually
    • Services included: Pool(s)

    Other

    Other facts
    • Listing agreement: Exclusive Right To Sell

    Price history

    DateEventPrice
    4/1/2024Sold$449,000$151/sqft
    Source: WUMLS #20266167 Report a problem
    1/22/2024Pending sale$449,000$151/sqft
    Source: WUMLS #20266167 Report a problem
    1/12/2024Listed for sale$449,000$151/sqft
    Source: WUMLS #20266167 Report a problem
    12/30/2023Contingent$449,000$151/sqft
    Source: WUMLS #20266167 Report a problem
    10/27/2023Price change$449,000-3.5%$151/sqft
    Source: WUMLS #20266167 Report a problem
    10/2/2023Listed for sale$465,500$157/sqft
    Source: WUMLS #20266167 Report a problem
    10/1/2023Contingent$465,500$157/sqft
    Source: WUMLS #20266167 Report a problem
    9/22/2023Price change$465,500-1.8%$157/sqft
    Source: WUMLS #20266167 Report a problem
    9/14/2023Listed for sale$474,000$160/sqft
    Source: WUMLS #20266167 Report a problem
    9/12/2023Contingent$474,000$160/sqft
    Source: WUMLS #20266167 Report a problem
    9/1/2023Listed for sale$474,000+71.8%$160/sqft
    Source: WUMLS #20266167 Report a problem
    8/16/2017Sold$275,854$93/sqft
    Source: Greater Greenville AOR #1344724 Report a problem

    Public tax history

    YearProperty taxesTax assessment
    2024$4,455 +4.1%$14,960
    2023$4,280 +3.1%$14,960
    2022$4,152 +9.8%$14,960 +34.2%
    2021$3,783 +136.1%$11,150
    2020$1,603 $11,150
    2019$1,603 $11,150 -33.4%
    2018$1,603 -70.1%$16,730 +1015.3%
    2017$5,367 $1,500 +47.1%
    2016-- $1,020
    2015-- $1,020
    2014-- $1,020
    2013-- $1,020 -54.7%
    2012-- $2,250
    2011-- $2,250
    2010-- $2,250
    2009-- $2,250
    2008-- $2,250
    2007-- $2,250 +136.8%
    2006-- $950

    Find assessor info on the county website

    Neighborhood: 29642

    Nearby schools

    GreatSchools rating
    Schools provided by the listing agent
    • Elementary: Huntmeadows Elm
    • Middle: Wren Middle
    • High: Wren High

    Source: WUMLS. This data may not be complete. We recommend contacting the local school district to confirm school assignments for this home.

    Get a cash offer in 3 minutes
    Find out how much your home could sell for in as little as 3 minutes with a no-obligation cash offer.
    Estimated market value
    $493,800
    Get a cash offer in 3 minutes
    Find out how much your home could sell for in as little as 3 minutes with a no-obligation cash offer.
    Estimated market value
    $493,800