Skip main navigation
Off market
  • $587,600

    114 Avenleigh Dr, Lafayette, LA 70508

    4beds
    3,618sqft
    SingleFamily
    Built in 2005
    9,530 Square Feet Lot
    $587,600 Zestimate®
    $162/sqft
    $3,326 Estimated rent

    Home value

    $587,600

    $552,000 - $629,000

    $3,326/mo

    Zestimate® history
    Loading
    Loading...

    Owner options

    List your home for rent

    $3,326/mo

    Rent Zestimate®

    Find your next renter with Zillow Rental Manager. Plus, with online applications, you can quickly screen prospective tenants – for free.

    Learn more

    $3,326/mo

    Rent Zestimate®

    Refinance and save

    $3,531/mo

    Est. payment

    Refinancing to a lower rate could help reduce your monthly payments and save thousands over the life of the loan.

    See today's rates

    $3,531/mo

    Est. payment

    Explore your selling options

    Work with a Zillow partner agent

    Leverage their expertise and Zillow's premium Showcase listings to get your home seen by more buyers.

    Get started

    List with your own agent

    Get your home in front of millions of buyers by listing it on Zillow.

    Learn how to do it

    Sell it yourself

    Take full control of how buyers see your home on Zillow by listing For Sale by Owner (FSBO).

    List your home

    What's special

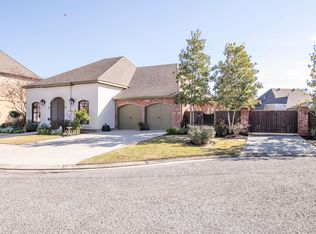
    Gorgeous 3600sf, 4 bedroom, 3.5 bath home nestled on a cul-de-sac lot in the beautiful Elan Subdivision. The grand entrance leads you into the great room and formal dining room which opens to the kitchen with an additional sitting room completed by a cozy fireplace. The home features stunning hard wood floors, brick floors, triple crown molding, and a neutral color palette. The kitchen features a large Island & custom cabinetry. The hallway off the kitchen leads to two bedrooms, a full bath, and large laundry room. The fourth bedroom located just off the grand entry features vaulted wood ceilings. The stately Master Suite is complete with a dream walk-in closet, second closet, beautiful fireplace, private access to the pool area,spacious Master Bath featuring a large soaker tub, and separate over-sized walk-in shower. . Enter the additional living space through beautiful french doors located off the living room with plenty of windows letting in lots of natural light. This has to be my favorite part of the home. The possibilities are endless with this space. Install a glass retracting door and gain an instant indoor/outdoor living space to entertain like no others. Create your own private library. Have a game room that's fun for the whole family. And just when you thought it couldn't get better...the outdoor living space features an in ground gunite pool with a screened covering to keep the leaves and unwanted guests out. Extras include plenty of parking space, a three car insulated garage, magnificent mature trees (weeping willows,) a workshop area in the rear of the garage, and a very large generator so you never have to worry about being without power. Schedule your private tour today!

    This property is off market, which means it's not currently listed for sale or rent on Zillow. This may be different from what's available on other websites or public sources.

    Facts & features

    Interior

    Bedrooms & bathrooms
    • Bedrooms: 4
    • Bathrooms: 4
    • Full bathrooms: 3
    • 1/2 bathrooms: 1
    Heating
    • Forced air, Gas
    Cooling
    • Central
    Appliances
    • Included: Dishwasher, Garbage disposal, Microwave, Range / Oven, Trash compactor
    • Laundry: Washer Hookup, Electric Dryer Hookup
    Features
    • Walk-In Closet(s), High Ceilings, Separate Shower, Master Bath, Crown Molding, Varied Ceiling Heights
    • Flooring: Tile, Hardwood
    • Attic: Access Only
    • Has fireplace: Yes
    • Fireplace features: Wood Burning, 2 Fireplaces
    Interior area
    • Structure area source: APPROXIMATE
    • Total interior livable area: 3,618 sqft

    Property

    Features
    • Entry level: 1
    • Patio & porch: Screened
    • Exterior features: Other, Stucco, Brick
    • Pool features: Gunite, In Ground
    • Fencing: Privacy, Wood, Full
    Lot
    • Size: 9,530 Square Feet
    • Features: Cul-de-Sac, Landscaped
    Details
    • Parcel number: 6124195

    Construction

    Type & style
    • Home type: SingleFamily
    • Architectural style: Traditional
    Materials
    • Roof: Composition
    Condition
    • Year built: 2005

    Utilities & green energy

    • Electric: Elec: City
    • Gas: GAS: Atmos
    • Sewer: Comm Sewer
    • Water: Public

    Community & HOA

    HOA
    • Has HOA: Yes
    • Services included: Maintenance Grounds, Sewer
    • HOA fee: $55 monthly
    Location
    • Region: Lafayette

    Financial & listing details

    • Price per square foot: $162/sqft
    • Tax assessed value: $482,370
    • Annual tax amount: $5,075

    Price history

    DateEventPrice
    8/5/2019Sold--
    Source: RAA #18008730 Report a problem
    3/29/2019Pending sale$479,000$132/sqft
    Source: Keller Williams Realty Acadiana #18008730 Report a problem
    3/19/2019Listed for sale$479,000$132/sqft
    Source: Keller Williams Realty Acadiana #18008730 Report a problem
    1/22/2019Pending sale$479,000$132/sqft
    Source: Keller Williams Realty Acadiana #18008730 Report a problem
    1/16/2019Price change$479,000-3.2%$132/sqft
    Source: Keller Williams Realty Acadiana #18008730 Report a problem
    12/20/2018Price change$495,000-4.6%$137/sqft
    Source: Keller Williams Realty Acadiana #18008730 Report a problem
    10/23/2018Price change$519,000-1.9%$143/sqft
    Source: Keller Williams Realty Acadiana #18008730 Report a problem
    10/8/2018Price change$529,000-1.9%$146/sqft
    Source: Keller Williams Realty Acadiana #18008730 Report a problem
    9/27/2018Price change$539,000-1.8%$149/sqft
    Source: Keller Williams Realty Acadiana #18008730 Report a problem
    9/18/2018Price change$549,000-1.8%$152/sqft
    Source: Keller Williams Realty Acadiana #18008730 Report a problem
    9/7/2018Price change$559,000-1.8%$155/sqft
    Source: Keller Williams Realty Acadiana #18008730 Report a problem
    8/22/2018Listed for sale$569,000-4.8%$157/sqft
    Source: Keller Williams Realty Acadiana #18008730 Report a problem
    7/4/2018Listing removed$598,000$165/sqft
    Source: Keller Williams Realty Acadiana #17002183 Report a problem
    6/5/2018Listed for sale$598,000$165/sqft
    Source: Keller Williams Realty Acadiana #17002183 Report a problem
    2/10/2018Listing removed$598,000$165/sqft
    Source: Lafayette LA #17002183 Report a problem
    10/7/2017Price change$598,000-4.3%$165/sqft
    Source: Keller Williams Realty Acadiana #17002183 Report a problem
    7/6/2017Price change$624,900-5.2%$173/sqft
    Source: Lafayette LA #17002183 Report a problem
    3/3/2017Listed for sale$659,500$182/sqft
    Source: Keller Williams Realty Acadiana #17002183 Report a problem

    Public tax history

    YearProperty taxesTax assessment
    2024$5,075 +0.6%$48,237
    2023$5,045 0%$48,237
    2022$5,047 -0.3%$48,237 0%
    2021$5,064 +0.3%$48,238
    2020$5,047 +4.3%$48,238
    2019$4,841 -1.7%$48,238
    2018$4,923 +14.9%$48,238
    2017$4,286 $48,238
    2015$4,286 +23.2%$48,238
    2013$3,479 -0.8%$48,238 0%
    2011$3,505 +0.1%$48,241 0%
    2010$3,500 $48,250
    Find assessor info on the county website

    Neighborhood: 70508

    Nearby schools

    GreatSchools rating
    Schools provided by the listing agent
    • Elementary: Milton
    • Middle: Milton
    • High: Comeaux

    Source: The MLS. This data may not be complete. We recommend contacting the local school district to confirm school assignments for this home.

    Get pre-qualified for a loan
    At Zillow Home Loans, we can pre-qualify you in as little as 5 minutes with no impact to your credit score.

    An equal housing lender. NMLS #10287.

    Sell for more on Zillow
    Get a Zillow Showcase℠ listing at no additional cost and you could sell for .
    $587,600
    2% more
    +$11,752
    With Zillow Showcase(estimated)
    $599,352