Skip main navigation
For sale
  • $269,000

    114 Avenue B, Converse, TX 78109

    3beds
    1,603sqft
    : 
    Loading
    Get pre-qualified
    Single Family Residence
    Built in 1912
    10,497 Square Feet Lot
    $262,900 Zestimate®
    $168/sqft
    $-- HOA

    What's special

    Brand new gravel drivewayStylishly refreshed bathroomsOpen-concept layoutElegant landscaping
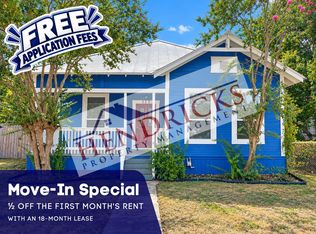
    $$$$$2K TOWARDS BUYER'S CLOSING COSTS $$$$$ Welcome to 114 Avenue B. This beautifully updated 3-bedroom, 3-bath single-story home is full of warmth, character, and modern upgrades. Built in 1912 and thoughtfully renovated, this 1,600 sqft residence sits on a spacious 1/4-acre lot with a brand new gravel driveway, elegant landscaping, and a large, private yard perfect for outdoor entertaining or future expansion. Step onto the inviting front porch, complete with a classic swing, the perfect spot to unwind. Inside, you'll love the open-concept layout featuring farmhouse-inspired wood planking in the dining area, an updated kitchen with modern finishes, and stylishly refreshed bathrooms. New windows let in plenty of natural light, blending the home's original charm with contemporary comfort. Located just minutes from Loop 1604, Randolph AFB, Converse City Park, and a variety of local shops and restaurants, this home offers both convenience and tranquility in a fast-growing area. Don't miss this rare blend of historic character and modern living - schedule your showing today!
    159 days
    |
    115
    |
    2
    |

    Zillow last checked:

    Listing updated:

    Listed by:

    Lisa Blanco TREC #647569 (210) 216-2696,

    Fair Oaks Realty Group

    Source: LERA MLS,MLS#: 1937053MLS Logo

    Loading...

      Facts & features

      Interior

      Bedrooms & bathrooms
      • Bedrooms: 3
      • Bathrooms: 3
      • Full bathrooms: 3
      Primary bedroom
      • Features: Ceiling Fan(s), Full Bath
      • Area: 225
      • Dimensions: 15 x 15
      Bedroom 2
      • Area: 120
      • Dimensions: 12 x 10
      Bedroom 3
      • Area: 120
      • Dimensions: 12 x 10
      Primary bathroom
      • Features: Shower Only, Single Vanity
      • Area: 70
      • Dimensions: 10 x 7
      Dining room
      • Area: 180
      • Dimensions: 15 x 12
      Kitchen
      • Area: 144
      • Dimensions: 12 x 12
      Living room
      • Area: 225
      • Dimensions: 15 x 15
      Heating
      • Central, Natural Gas
      Cooling
      • Central Air
      Appliances
      • Included: Range, Gas Cooktop, Disposal, Dishwasher, Plumbed For Ice Maker, Gas Water Heater
      • Laundry: Laundry Room, Washer Hookup, Dryer Connection
      Features
      • One Living Area, Separate Dining Room, Utility Room Inside, 1st Floor Lvl/No Steps, Open Floorplan, High Speed Internet, Ceiling Fan(s), Chandelier, Solid Counter Tops
      • Flooring: Ceramic Tile, Laminate
      • Windows: Double Pane Windows
      • Has fireplace: No
      • Fireplace features: Not Applicable
      Interior area
      • Total interior livable area: 1,603 sqft

      Property

      Parking
      • Parking features: None, Unpaved Drive
      • Has uncovered spaces: Yes
      Features
      • Levels: One
      • Stories: 1
      • Patio & porch: Covered
      • Pool features: None
      Lot
      • Size: 10,497 Square Feet
      • Features: Level
      • Residential vegetation: Mature Trees, Mature Trees (ext feat)
      Details
      • Additional structures: Shed(s)
      • Parcel number: 055630000060

      Construction

      Type & style
      • Home type: SingleFamily
      • Property subtype: Single Family Residence
      Materials
      • Siding
      • Roof: Composition
      Condition
      • As-Is,Pre-Owned
      • New construction: No
      • Year built: 1912

      Utilities & green energy

      • Electric: CPS
      • Gas: Converse
      • Sewer: Converse, Sewer System
      • Water: Converse, Water System
      • Utilities for property: Cable Available

      Community & HOA

      Community
      • Features: None
      • Security: Smoke Detector(s)
      • Subdivision: Out/Converse
      Location
      • Region: Converse

      Financial & listing details

      • Price per square foot: $168/sqft
      • Tax assessed value: $229,370
      • Annual tax amount: $5,067
      • Price range: $269K - $269K
      • Date on market: 1/27/2026
      • Cumulative days on market: 342 days
      • Listing terms: Conventional,FHA,VA Loan,Cash
      • Road surface type: Paved

        Estimated market value

        $262,900

        $250,000 - $276,000

        $1,364/mo

        Price history

        DateEventPrice
        4/21/2026Listing removed$1,900$1/sqft
        Source: Zillow Rentals Report a problem
        3/19/2026Listed for rent$1,900$1/sqft
        Source: Zillow Rentals Report a problem
        3/9/2026Price change$269,000-2.2%$168/sqft
        Source: LERA MLS #1937053 Report a problem
        1/27/2026Listed for sale$275,000-5.2%$172/sqft
        Source: LERA MLS #1937053 Report a problem
        1/27/2026Listing removed$290,000$181/sqft
        Source: LERA MLS #1888152 Report a problem
        11/18/2025Price change$290,000-1.7%$181/sqft
        Source: LERA MLS #1888152 Report a problem
        7/30/2025Listed for sale$295,000+13.9%$184/sqft
        Source: LERA MLS #1888152 Report a problem
        11/14/2022Sold--
        Source: Realty Austin solds #1643977_78109 Report a problem
        10/25/2022Pending sale$259,000$162/sqft
        Source: LERA MLS #1643977 Report a problem
        10/14/2022Contingent$259,000$162/sqft
        Source: LERA MLS #1643977 Report a problem
        10/10/2022Listed for sale$259,000$162/sqft
        Source: LERA MLS #1643977 Report a problem
        9/1/2021Sold--
        Source: LERA MLS #1549020 Report a problem

        Public tax history

        YearProperty taxesTax assessment
        2025$5,019 -1.8%$229,370 -0.9%
        2024$5,112 -2.1%$231,370 -2.5%
        2023$5,222 +82.6%$237,410 +98%
        2022$2,860 +5.1%$119,910 -4.5%
        2021$2,720 $125,610 +16.5%
        2020$2,720 +5.7%$107,850 +8.8%
        2019$2,572 $99,100 +12.7%
        2018$2,572 +16.4%$87,930 +6.4%
        2017$2,211 -2%$82,660 -0.2%
        2016$2,257 +30.6%$82,830 +17.7%
        2015$1,728 $70,400 +12.8%
        2014$1,728 $62,430 -2.5%
        2013-- $64,060 -1.5%
        2012-- $65,060 +0.5%
        2011-- $64,730 +1.5%
        2010-- $63,777 +10%
        2009-- $57,979 +10%
        2008-- $52,708 -13.4%
        2007-- $60,890 +8.6%
        2006-- $56,070 +10.7%
        2005-- $50,630
        2004-- --
        2003-- --
        2002-- --
        2001-- --
        2000-- --

        Find assessor info on the county website

        Monthly payment

        Est. payment

        Payment breakdown

        Explore the cost of this home by adjusting the details. Changes won't be saved.
        All calculations are estimates and provided by Zillow, Inc. for informational purposes only. Actual amounts may vary.
        HOA fees may include property taxes on listings classified as Co-Ops. Contact the listing agent and/or owner for fee details.
        Mortgage interest rates are dependent on a number of factors, including credit score, down payment, and repayment length. Interest rate data provided by Zillow Group Marketplace, Inc. as of 1/1/1970 from various mortgage lenders with which we have lead or other similar arrangements; the Estimated Payment is an average of those rates.
        See how much you could borrow to make a competitive offer.

        Climate risks

        Neighborhood: 78109

        Getting around

        51 / 100
        Somewhat Walkable
        24 / 100
        Minimal Transit
        41 / 100
        Somewhat Bikeable

        Nearby schools

        GreatSchools rating
        Schools provided by the listing agent
        • Elementary: Converse
        • Middle: Judson Middle School
        • High: Judson
        • District: Judson

        Source: LERA MLS. This data may not be complete. We recommend contacting the local school district to confirm school assignments for this home.

        A local agent can set up tours, give advice and negotiate with sellers.

        A local lender can help you make sure your offer is ready when you are.

        Browse local experts

        Similar homes

        Skip to the end of the carouselSkip to the beginning of the carousel