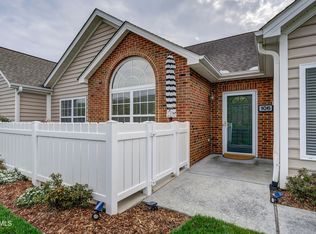
Discover the charm and convenience of 114 Avonlea Place, a 3-bedroom, 2.5-bath home in the highly sought-after Villas at Browns Mill community. Thoughtfully designed with both style and functionality, this home offers everything you need for comfortable living.
The main level features an updated kitchen that is a true showstopper, with modern cabinetry, sleek granite countertops, and stainless steel appliances. The open-concept design seamlessly connects the kitchen to the living and dining areas, making it perfect for entertaining or everyday relaxation. The spacious primary bedroom includes an ensuite bath for added privacy and convenience, and a second bedroom on the main level provides additional flexibility for guests or family members. The brand-new luxury vinyl plank flooring throughout enhances the home's contemporary feel.
Upstairs, you'll find a generously sized bedroom with its own ensuite bath, offering the flexibility to serve as a second primary bedroom. This level also includes a cozy den, a versatile bonus room, and a craft room, providing plenty of space for creativity, relaxation, or additional storage.
The Villas at Browns Mill community boasts exceptional amenities, including a clubhouse for social gatherings, a sparkling swimming pool, and a fully equipped gym for fitness enthusiasts.
Located in a prime neighborhood with easy access to shopping, dining, and entertainment, 114 Avonlea Place is more than a house—it's a place to call home. Schedule your private tour today and experience the lifestyle this property has to offer!
Sold for $367,500
$367,500
114 Avonlea Pl, Johnson City, TN 37604
3beds
1,954sqft
Condominium, Residential
Built in 2004
-- sqft lot
$387,200 Zestimate®
$188/sqft
$2,249 Estimated rent
Home value
$387,200
$348,000 - $434,000
$2,249/mo
Zestimate® history
Owner options
List your home for rent
$2,249/mo
Rent Zestimate®
Find your next renter with Zillow Rental Manager. Plus, with online applications, you can quickly screen prospective tenants – for free.
$2,249/mo
Rent Zestimate®
Refinance and save
$2,620/mo
Est. payment
Refinancing to a lower rate could help reduce your monthly payments and save thousands over the life of the loan.
$2,620/mo
Est. payment
Explore your selling options
Work with a Zillow partner agent
Leverage their expertise and Zillow's premium Showcase listings to get your home seen by more buyers.
Get startedList with your own agent
Get your home in front of millions of buyers by listing it on Zillow.
Learn how to do itSell it yourself
Take full control of how buyers see your home on Zillow by listing For Sale by Owner (FSBO).
List your homeWhat's special
Sparkling swimming poolCraft roomOpen-concept designStainless steel appliancesModern cabinetryUpdated kitchenVersatile bonus room
Zillow last checked:
Listing updated:
Listed by:
Shana Wilcox 423-330-2174,
Century 21 Legacy
Bought with:
Kym Ward, 348569
KW Johnson City
Source: TVRMLS,MLS#: 9974715
Facts & features
Interior
Bedrooms & bathrooms
- Bedrooms: 3
- Bathrooms: 3
- Full bathrooms: 2
- 1/2 bathrooms: 1
Primary bedroom
- Level: First
- Area: 196
- Dimensions: 14 x 14
Bedroom 2
- Level: First
- Area: 150
- Dimensions: 15 x 10
Bedroom 3
- Level: Second
- Area: 336
- Dimensions: 21 x 16
Dining room
- Level: First
- Area: 110
- Dimensions: 11 x 10
Kitchen
- Level: First
- Area: 143
- Dimensions: 13 x 11
Living room
- Level: First
- Area: 238
- Dimensions: 17 x 14
Heating
- Central, Electric
Cooling
- Central Air
Appliances
- Included: Dishwasher, Microwave, Refrigerator
Features
- Master Downstairs, Granite Counters, Walk-In Closet(s)
- Flooring: Carpet, Laminate, Luxury Vinyl
- Windows: Insulated Windows
- Number of fireplaces: 1
- Fireplace features: Gas Log
Interior area
- Total structure area: 1,954
- Total interior livable area: 1,954 sqft
- Finished area below ground: 0
Property
Parking
- Total spaces: 2
- Parking features: Attached, Concrete
- Attached garage spaces: 2
Features
- Levels: One and One Half
- Stories: 1
- Patio & porch: Patio
- Pool features: Community
Lot
- Topography: Level
Details
- Parcel number: 038i B 030.10
- Zoning: R1
Construction
Type & style
- Home type: Condo
- Architectural style: Traditional
- Property subtype: Condominium, Residential
Materials
- Brick, Vinyl Siding
- Foundation: Slab
- Roof: Shingle
Condition
- Above Average
- New construction: No
- Year built: 2004
Utilities & green energy
- Sewer: Public Sewer
- Water: Public
Community & HOA
Community
- Features: Clubhouse
- Subdivision: Villas At Browns Mill
HOA
- Has HOA: Yes
- HOA fee: $351 monthly
Location
- Region: Johnson City
Financial & listing details
- Price per square foot: $188/sqft
- Tax assessed value: $362,400
- Annual tax amount: $2,798
- Date on market: 1/1/2025
- Listing terms: Cash,Conventional
Price history
| Date | Event | Price |
|---|---|---|
| 2/20/2025 | Sold | $367,500-3.3%$188/sqft |
Source: TVRMLS #9974715 Report a problem | ||
| 1/18/2025 | Pending sale | $379,900$194/sqft |
Source: TVRMLS #9974715 Report a problem | ||
| 1/1/2025 | Listed for sale | $379,900+81%$194/sqft |
Source: TVRMLS #9974715 Report a problem | ||
| 3/7/2012 | Listing removed | $209,900$107/sqft |
Source: Homes.com #287649 Report a problem | ||
| 3/6/2012 | Listed for sale | $209,900+11.1%$107/sqft |
Source: Homes.com #287649 Report a problem | ||
| 2/25/2010 | Sold | $189,000$97/sqft |
Source: Public Record Report a problem | ||
Public tax history
| Year | Property taxes | Tax assessment |
|---|---|---|
| 2025 | $2,798 +0.8% | $90,600 |
| 2024 | $2,776 +26.4% | $90,600 +70.4% |
| 2023 | $2,196 +6.4% | $53,175 |
| 2022 | $2,063 | $53,175 |
| 2021 | $2,063 +0.5% | $53,175 |
| 2020 | $2,053 +79.5% | $53,175 |
| 2019 | $1,143 | $53,175 +5.2% |
| 2018 | -- | $50,550 |
| 2017 | $2,158 | $50,550 |
| 2016 | $2,158 +10.9% | $50,550 |
| 2015 | $1,946 +6.9% | $50,550 |
| 2014 | $1,820 | $50,550 |
| 2013 | -- | $50,550 -8.9% |
| 2011 | $1,933 +0.9% | $55,475 |
| 2010 | $1,916 | $55,475 |
| 2009 | $1,916 | $55,475 |
| 2008 | -- | $55,475 +31.2% |
| 2007 | $1,809 +8.9% | $42,275 |
| 2006 | $1,661 +3.4% | $42,275 |
| 2005 | $1,606 | $42,275 |
| 2004 | $1,606 | $42,275 |
Find assessor info on the county website
Neighborhood: 37604
Nearby homes
- $340,0002 bd2 ba1.7k sqft106 Avonlea Pl #106, Johnson City, TN 37604Sold
- $659,200-- bd-- ba1.9k sqft1000 W Oakland Ave, Johnson City, TN 37604Off Market
- $1,871,700-- bd1 ba4.6k sqft2010 Franklin Terrace Ct, Johnson City, TN 37604Off Market
- $366,600-- bd-- ba288 sqft3050 Franklin Ter, Johnson City, TN 37604Off Market
- $1,942,400-- bd9 ba15k sqft926 W Oakland Ave, Johnson City, TN 37604Off Market
- $2,303,500-- bd5 ba18k sqft1019 Oakland Ave W, Johnson City, TN 37604Off Market
- $1,264,200-- bd1 ba18k sqft3105 Hanover Rd, Johnson City, TN 37604Off Market
- $675,000-- bd1 ba2.9k sqft2000 Franklin Terrace Ct, Johnson City, TN 37604Sold
Nearby schools
GreatSchools rating
- 9/10Towne Acres Elementary SchoolGrades: K-5Distance: 1.1 mi
- 8/10Liberty Bell Middle SchoolGrades: 6-8Distance: 2.4 mi
- 8/10Science Hill High SchoolGrades: 9-12Distance: 2.4 mi
Schools provided by the listing agent
- Elementary: Towne Acres
- Middle: Indian Trail
- High: Science Hill
Source: TVRMLS. This data may not be complete. We recommend contacting the local school district to confirm school assignments for this home.
Get a cash offer in 3 minutes
Find out how much your home could sell for in as little as 3 minutes with a no-obligation cash offer.
Estimated market value
$387,200
Get a cash offer in 3 minutes
Find out how much your home could sell for in as little as 3 minutes with a no-obligation cash offer.
Estimated market value
$387,200
- Tennessee
- Washington County
- Johnson City
- 37604
- 114 Avonlea Pl
