Golf Course Home in Woodside Plantation -- Welcome to 114 Bald Cypress, a high-quality custom-built home by Kisner Construction overlooking the 18th hole of the Cup Course in the gated Woodside community of Aiken, South Carolina. Beautifully maintained and thoughtfully designed, this home reflects the craftsmanship and architectural detail often associated with Kisner homes while offering comfortable main-level living and peaceful golf course views that define the Woodside lifestyle. Imagine starting your morning with coffee on the deck overlooking the fairway. The elevated deck enjoys views of the 18th hole and is positioned to avoid harsh afternoon sun, creating a comfortable outdoor living space throughout the day. A gas hookup for grilling makes entertaining easy, while the covered area beneath the deck offers space for garden tools or outdoor storage. Slate, stone, and brick walkways along the side of the home add charm and convenient access. The homesite provides outdoor space to enjoy while allowing more time to experience the Woodside Plantation lifestyle, including golf, walking trails, and community amenities. The home welcomes you through an arched wood front door into a grand foyer with staircase and iron balusters. Inside, architectural character includes heavy crown molding, detailed trim work, elegant archways, built-in cabinetry, and wood flooring throughout the main living areas. A speaker system serving the main living areas, kitchen, den, and primary suite enhance everyday living and entertaining. The great room features vaulted ceilings, a gas fireplace, and custom built-ins, creating a comfortable gathering space filled with natural light. The kitchen blends functionality and thoughtful design with granite countertops, classic cabinetry, subway tile backsplash, and stainless appliances including a premium Miele gas cooktop with pot filler, double ovens, and dishwasher. One oven includes a speed-cook microwave feature for added versatility. A large walk-in pantry provides excellent storage and includes a second refrigerator, while specialty cabinetry for trays, cutting boards, and baking sheets keeps everything organized. An additional prep sink adds convenience for cooking and entertaining. The layout offers comfortable main-level living with the primary suite on the main floor, while a large upstairs guest suite with its own full bath provides a private retreat for visiting family and friends. A versatile den on the main level can serve as a home office, guest space, or potential third bedroom. The upstairs guest bedroom also features a window seat with built-in storage, creating a charming reading nook. The primary suite overlooks the golf course with peaceful fairway views. The space includes coffered ceilings, natural light, a large walk-in closet, and room for a sitting area. The primary bathroom features double vanities, a large walk-in shower with bench seating, and a bidet. Thoughtful design elements reflect both beauty and functionality. Extra-wide hallways and lever-style door handles enhance comfort while the layout supports relaxed daily living and adaptability for years to come. A stylish powder room features a distinctive Japanese pottery sink. Additional highlights include a formal dining room with arched window and chandelier, a spacious laundry room with cabinetry, utility sink, and folding counter, built-in cabinetry at the garage entry, and a side-entry garage with an exterior service door and space for workbenches or storage. The walk-in attic offers excellent storage and future expansion potential, already plumbed, wired, and equipped with ductwork to accommodate additional finished space. A new roof installed in 2025 adds peace of mind. Located just a short drive from downtown Aiken and the Augusta medical community, the home offers convenient access to shopping, dining, medical facilities, and regional employers while still providing the peaceful setting Woodside is known for.
Sold for $626,195
$626,195
114 Bald Cypress Ct, Aiken, SC 29803
3beds
2,755sqft
Single Family Residence
Built in 2004
0.25 Acres Lot
$633,500 Zestimate®
$227/sqft
$3,031 Estimated rent
Home value
$633,500
$583,000 - $691,000
$3,031/mo
Zestimate® history
Owner options
List your home for rent
$3,031/mo
Rent Zestimate®
Find your next renter with Zillow Rental Manager. Plus, with online applications, you can quickly screen prospective tenants – for free.
$3,031/mo
Rent Zestimate®
Refinance and save
$5,041/mo
Est. payment
Refinancing to a lower rate could help reduce your monthly payments and save thousands over the life of the loan.
$5,041/mo
Est. payment
Explore your selling options
Work with a Zillow partner agent
Leverage their expertise and Zillow's premium Showcase listings to get your home seen by more buyers.
Get startedList with your own agent
Get your home in front of millions of buyers by listing it on Zillow.
Learn how to do itSell it yourself
Take full control of how buyers see your home on Zillow by listing For Sale by Owner (FSBO).
List your homeWhat's special
Zillow last checked:
Listing updated:
Listed by:
Brandi Cook + Vikki Crossland - Aiken Homes Team 803-645-3325,
Meybohm Real Estate - Aiken
Bought with:
Virginia Hopkins, SC94729
Meybohm Real Estate - Aiken
Source: Aiken MLS,MLS#: 222186
Facts & features
Interior
Bedrooms & bathrooms
- Bedrooms: 3
- Bathrooms: 3
- Full bathrooms: 2
- 1/2 bathrooms: 1
Primary bedroom
- Level: Main
- Area: 352
- Dimensions: 16 x 22
Bedroom 2
- Description: Den/Use Your Way!
- Level: Main
- Area: 225
- Dimensions: 15 x 15
Bedroom 3
- Level: Upper
- Area: 210
- Dimensions: 15 x 14
Dining room
- Level: Main
- Area: 143
- Dimensions: 11 x 13
Great room
- Level: Main
- Area: 414
- Dimensions: 18 x 23
Kitchen
- Level: Main
- Area: 169
- Dimensions: 13 x 13
Laundry
- Level: Main
- Area: 48
- Dimensions: 8 x 6
Other
- Description: Entrance Foyer
- Level: Main
- Area: 152
- Dimensions: 19 x 8
Other
- Description: Breakfast Nook
- Level: Main
- Area: 130
- Dimensions: 13 x 10
Other
- Description: Roughed-in Attic
- Level: Upper
- Area: 620
- Dimensions: 20 x 31
Heating
- See Remarks, Electric
Cooling
- Central Air, Electric
Appliances
- Included: See Remarks, Microwave, Self Cleaning Oven, Washer, Refrigerator, Gas Water Heater, Cooktop, Dishwasher, Dryer
Features
- Snack Bar, See Remarks, Solid Surface Counters, Walk-In Closet(s), Bedroom on 1st Floor, Ceiling Fan(s), Kitchen Island, Primary Downstairs, Pantry
- Flooring: Carpet, Tile, Wood
- Basement: Crawl Space
- Number of fireplaces: 1
- Fireplace features: Gas Log, Great Room
Interior area
- Total structure area: 2,755
- Total interior livable area: 2,755 sqft
- Finished area above ground: 2,755
- Finished area below ground: 0
Property
Parking
- Total spaces: 2
- Parking features: See Remarks, Workshop in Garage, Attached, Garage Door Opener
- Attached garage spaces: 2
Accessibility
- Accessibility features: Grip-Accessible Features, Accessible Doors
Features
- Levels: One and One Half
- Patio & porch: Deck, Porch
- Exterior features: See Remarks, Garden
- Pool features: Outdoor Pool, Association
Lot
- Size: 0.25 Acres
- Dimensions: 73 x 156 x 72 x 149
- Features: See Remarks, Landscaped, Level, On Golf Course, Sprinklers In Front, Sprinklers In Rear
Details
- Additional structures: None
- Parcel number: 1071603025
- Special conditions: Standard
- Horse amenities: None
Construction
Type & style
- Home type: SingleFamily
- Architectural style: Ranch
- Property subtype: Single Family Residence
Materials
- Brick Veneer
- Foundation: Permanent
- Roof: Composition,Shingle
Condition
- New construction: No
- Year built: 2004
Details
- Builder name: Kisner Construction
Utilities & green energy
- Sewer: Public Sewer
- Water: Public
Community & HOA
Community
- Features: See Remarks, Country Club, Gated, Golf, Pool, Recreation Area, Tennis Court(s)
- Subdivision: Woodside Plantation
HOA
- Has HOA: Yes
- HOA fee: $1,462 annually
Location
- Region: Aiken
Financial & listing details
- Price per square foot: $227/sqft
- Tax assessed value: $344,770
- Annual tax amount: $1,181
- Date on market: 3/10/2026
- Cumulative days on market: 65 days
- Listing terms: Contract
- Road surface type: Paved
Price history
| Date | Event | Price |
|---|---|---|
| 5/14/2026 | Sold | $626,195-0.4%$227/sqft |
Source:  Aiken MLS #222186 Report a problem Aiken MLS #222186 Report a problem | ||
| 3/15/2026 | Pending sale | $628,900$228/sqft |
Source:  Hive MLS #553106 Report a problem Hive MLS #553106 Report a problem | ||
| 3/15/2026 | Contingent | $628,900$228/sqft |
Source: Aiken MLS #222186 Report a problem | ||
| 3/10/2026 | Listed for sale | $628,900-2.5%$228/sqft |
Source: Aiken MLS #222186 Report a problem | ||
| 8/1/2025 | Listing removed | $644,900$234/sqft |
Source: Aiken MLS #217204 Report a problem | ||
| 5/6/2025 | Listed for sale | $644,900+72.7%$234/sqft |
Source: Aiken MLS #217204 Report a problem | ||
| 7/22/2015 | Sold | $373,500-6.6%$136/sqft |
Source: Public Record Report a problem | ||
| 2/21/2015 | Listed for sale | $399,900+669%$145/sqft |
Source: Meybohm Realtors #89251 Report a problem | ||
| 5/8/2002 | Sold | $52,000$19/sqft |
Source: Public Record Report a problem | ||
Public tax history
| Year | Property taxes | Tax assessment |
|---|---|---|
| 2025 | $1,181 | $13,790 |
| 2024 | $1,181 -0.2% | $13,790 |
| 2023 | $1,183 +2.8% | $13,790 |
| 2022 | $1,151 -0.2% | $13,790 |
| 2021 | $1,153 -2.6% | $13,790 -1% |
| 2020 | $1,183 | $13,930 |
| 2019 | -- | $13,930 |
| 2018 | $1,385 | $13,930 |
| 2017 | $1,385 -71.4% | -- |
| 2016 | $4,845 | -- |
| 2015 | $4,845 +307% | -- |
| 2014 | $1,190 | -- |
| 2013 | $1,190 | -- |
| 2011 | -- | -- |
| 2009 | -- | -- |
| 2007 | -- | -- |
| 2006 | -- | -- |
| 2004 | -- | $1,760 |
Find assessor info on the county website
Neighborhood: 29803
Nearby homes
- $411,7003 bd2 ba2.2k sqft116 Bald Cypress Ct, Aiken, SC 29803Off Market

- $402,2002 bd2 ba2.1k sqft115 Baldcypress Ct SW, Aiken, SC 29803Off Market

- $407,7003 bd2 ba1.8k sqft132 Baldcypress Ct SW, Aiken, SC 29803Off Market
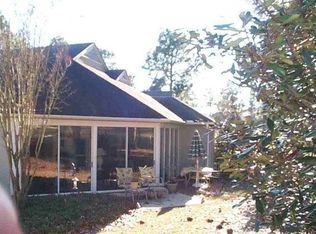
- $346,5003 bd2 ba1.8k sqft131 Baldcypress Ct SW, Aiken, SC 29803Sold
- $537,800-- bd2 ba2.3k sqft129 Baldcypress Ct SW, Aiken, SC 29803Off Market
- $425,7003 bd2 ba2.2k sqft116 Baldcypress Ct SW, Aiken, SC 29803Off Market
- $506,5004 bd3 ba2.9k sqft113 Baldcypress Ct SW, Aiken, SC 29803Off Market
- $485,4003 bd2 ba2.6k sqft117 Baldcypress Ct SW, Aiken, SC 29803Off Market
Nearby schools
GreatSchools rating
- 8/10Chukker Creek Elementary SchoolGrades: PK-5Distance: 0.8 mi
- 6/10M. B. Kennedy Middle SchoolGrades: 6-8Distance: 2.3 mi
- 6/10South Aiken High SchoolGrades: 9-12Distance: 2.1 mi
Schools provided by the listing agent
- Elementary: Chukker Creek
- Middle: Aiken Intermediate 6th-Kennedy Middle 7th&8th
- High: South Aiken
Source: Aiken MLS. This data may not be complete. We recommend contacting the local school district to confirm school assignments for this home.


Get pre-qualified for a loan
At Zillow Home Loans, we can pre-qualify you in as little as 5 minutes with no impact to your credit score.An equal housing lender. NMLS #10287.
Sell for more on Zillow
Get a Zillow Showcase℠ listing at no additional cost and you could sell for .
$633,500
2% more
+$12,670
With Zillow Showcase(estimated)
$646,170
- South Carolina
- Aiken County
- Aiken
- 29803
- 114 Bald Cypress Ct
Nearby cities
Nearby zip codes
Other Aiken Topics
