Welcome to Mountain View Estates! This home features 4 bedrooms and 2.5 baths. As you enter the home you are greeted by a welcoming front porch. The home features an open floor plan that offers versatile living spaces including a flex room and a loft. Stylish vinyl plank flooring is throughout the home with the exception of the bathrooms. The great room features a gas fireplace and opens to the kitchen which features stainless steel appliances, attractive white cabinetry, and quartz counter tops with tile back splash. The kitchen is open to the sunny dining area where sliding glass doors provide access to the deck and completely fenced in back yard. Upstairs you will find the loft space, all 4 bedrooms, 2 full baths, and the laundry room. The large owner's suite includes a large walk in closet and a private bathroom with double vanity. The full unfinished walkout basement provides a ton of storage space or could be finished for additional living space. There's a sliding glass door to the patio underneath the deck to access the back yard. The 12 by 16 storage shed in the back yard could be used for additional storage space or for lawn implements. There's also an attached 2 car garage with custom built shelving for additional storage. Energy efficient gas heat and C/A! Schedule your private showing today!
Sold for $499,000
$499,000
114 Bald Eagle Blvd, Carlisle, PA 17013
4beds
2,256sqft
Single Family Residence
Built in 2020
0.35 Acres Lot
$522,500 Zestimate®
$221/sqft
$2,637 Estimated rent
Home value
$522,500
$481,000 - $570,000
$2,637/mo
Zestimate® history
Owner options
List your home for rent
$2,637/mo
Rent Zestimate®
Find your next renter with Zillow Rental Manager. Plus, with online applications, you can quickly screen prospective tenants – for free.
$2,637/mo
Rent Zestimate®
Refinance and save
$3,363/mo
Est. payment
Refinancing to a lower rate could help reduce your monthly payments and save thousands over the life of the loan.
$3,363/mo
Est. payment
Explore your selling options
Work with a Zillow partner agent
Leverage their expertise and Zillow's premium Showcase listings to get your home seen by more buyers.
Get startedList with your own agent
Get your home in front of millions of buyers by listing it on Zillow.
Learn how to do itSell it yourself
Take full control of how buyers see your home on Zillow by listing For Sale by Owner (FSBO).
List your homeWhat's special
Gas fireplaceOpen floor planVersatile living spacesWelcoming front porchSliding glass doorsSunny dining areaAttractive white cabinetry
Zillow last checked:
Listing updated:
Listed by:
BRAD CLELAND 717-319-2831,
RE/MAX 1st Advantage
Bought with:
PREM KHANAL, RS332873
ExecuHome Realty-Hanover
Source: Bright MLS,MLS#: PACB2041320
Facts & features
Interior
Bedrooms & bathrooms
- Bedrooms: 4
- Bathrooms: 3
- Full bathrooms: 2
- 1/2 bathrooms: 1
- Main level bathrooms: 1
Basement
- Area: 0
Heating
- Forced Air, Natural Gas
Cooling
- Central Air, Electric
Appliances
- Included: Microwave, Dishwasher, Dryer, Exhaust Fan, Oven/Range - Electric, Refrigerator, Washer, Electric Water Heater
- Laundry: Upper Level
Features
- Dry Wall, 9'+ Ceilings
- Flooring: Laminate, Vinyl
- Basement: Full
- Number of fireplaces: 1
- Fireplace features: Gas/Propane
Interior area
- Total structure area: 2,256
- Total interior livable area: 2,256 sqft
- Finished area above ground: 2,256
- Finished area below ground: 0
Property
Parking
- Total spaces: 6
- Parking features: Garage Faces Front, Asphalt, Private, Attached, Driveway
- Attached garage spaces: 2
- Uncovered spaces: 4
Accessibility
- Accessibility features: None
Features
- Levels: Two
- Stories: 2
- Pool features: None
- Fencing: Vinyl
- Has view: Yes
- View description: Mountain(s)
Lot
- Size: 0.35 Acres
Details
- Additional structures: Above Grade, Below Grade
- Parcel number: 29050427270
- Zoning: RESIDENTIAL
- Special conditions: Standard
Construction
Type & style
- Home type: SingleFamily
- Architectural style: Traditional
- Property subtype: Single Family Residence
Materials
- Frame, Stick Built, Vinyl Siding
- Foundation: Concrete Perimeter, Wood, Passive Radon Mitigation
- Roof: Architectural Shingle
Condition
- New construction: No
- Year built: 2020
Details
- Builder name: Landmark
Utilities & green energy
- Sewer: Public Sewer
- Water: Public
- Utilities for property: Natural Gas Available, Electricity Available, Cable Available, Sewer Available
Community & HOA
Community
- Subdivision: Mountain View Estates
HOA
- Has HOA: Yes
- Services included: Common Area Maintenance
- HOA fee: $150 annually
- HOA name: MOUNTAIN VIEW ESTATES HOA
Location
- Region: Carlisle
- Municipality: NORTH MIDDLETON TWP
Financial & listing details
- Price per square foot: $221/sqft
- Tax assessed value: $318,500
- Annual tax amount: $6,314
- Date on market: 4/23/2025
- Listing agreement: Exclusive Right To Sell
- Listing terms: Cash,Conventional,FHA,VA Loan
- Inclusions: Refrigerator, Washer And Dryer
- Exclusions: Golden Euonymus Evergreen Shrub With Yellow-green Variegated Foliage Located On The Front Right Corner Of Home
- Ownership: Fee Simple
- Road surface type: Black Top
Price history
| Date | Event | Price |
|---|---|---|
| 6/5/2025 | Sold | $499,000$221/sqft |
Source:  Bright MLS #PACB2041320 Report a problem Bright MLS #PACB2041320 Report a problem | ||
| 4/27/2025 | Pending sale | $499,000$221/sqft |
Source: Bright MLS #PACB2041320 Report a problem | ||
| 4/23/2025 | Listed for sale | $499,000+35.6%$221/sqft |
Source: Bright MLS #PACB2041320 Report a problem | ||
| 2/26/2021 | Sold | $367,884+1.1%$163/sqft |
Source: Public Record Report a problem | ||
| 10/19/2020 | Pending sale | $363,800$161/sqft |
Source: Today's Realty #PACB125826 Report a problem | ||
| 8/25/2020 | Price change | $363,800+1.1%$161/sqft |
Source: Landmark Homes Report a problem | ||
| 7/29/2020 | Listed for sale | $359,800$159/sqft |
Source: Today's Realty #PACB125826 Report a problem | ||
Public tax history
| Year | Property taxes | Tax assessment |
|---|---|---|
| 2025 | $6,673 +5.7% | $318,500 |
| 2024 | $6,314 +2.1% | $318,500 |
| 2023 | $6,187 +1.6% | $318,500 |
| 2022 | $6,087 +373.3% | $318,500 +373.3% |
| 2021 | $1,286 +4.1% | $67,300 |
| 2020 | $1,236 +431.7% | $67,300 |
| 2019 | $232 | $67,300 |
Find assessor info on the county website
Neighborhood: 17013
Nearby homes
- $627,9004 bd3 ba2.9k sqft116 Bald Eagle Blvd, Carlisle, PA 17013Off Market
- $510,6003 bd2 ba2.2k sqft115 White Deer Way, Carlisle, PA 17013Off Market
- $480,1004 bd3 ba2.1k sqft113 Bald Eagle Blvd, Carlisle, PA 17013Off Market
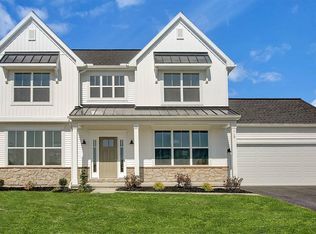
- $518,4003 bd2 ba2k sqft112 Bald Eagle Blvd, Carlisle, PA 17013Off Market

- $420,7004 bd3 ba2k sqft111 Bald Eagle Blvd, Carlisle, PA 17013Off Market
- $616,5004 bd4 ba2.8k sqft113 White Deer Way, Carlisle, PA 17013Off Market
- $520,3004 bd2 ba2.4k sqft110 Bald Eagle Blvd, Carlisle, PA 17013Off Market
- $439,4003 bd3 ba1.8k sqft109 Bald Eagle Blvd, Carlisle, PA 17013Off Market
Nearby schools
GreatSchools rating
- 5/10Crestview Elementary SchoolGrades: K-5Distance: 1.8 mi
- 5/10Wilson Middle SchoolGrades: 6-8Distance: 2.8 mi
- 6/10Carlisle Area High SchoolGrades: 9-12Distance: 3.1 mi
Schools provided by the listing agent
- Elementary: Crestview
- Middle: Wilson
- High: Carlisle Area
- District: Carlisle Area
Source: Bright MLS. This data may not be complete. We recommend contacting the local school district to confirm school assignments for this home.


Get pre-qualified for a loan
At Zillow Home Loans, we can pre-qualify you in as little as 5 minutes with no impact to your credit score.An equal housing lender. NMLS #10287.
Sell for more on Zillow
Get a Zillow Showcase℠ listing at no additional cost and you could sell for .
$522,500
2% more
+$10,450
With Zillow Showcase(estimated)
$532,950
- Pennsylvania
- Cumberland County
- Carlisle
- 17013
- 114 Bald Eagle Blvd
Nearby cities
Nearby neighborhoods
Nearby zip codes
Other Carlisle Topics
