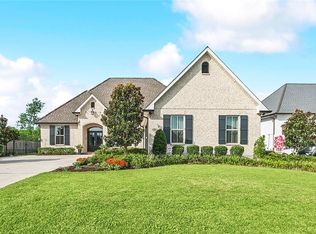
This completely custom-built luxury Parade Home offers all of the finest extras; soaring 13.5' and 12' ceilings with wood beams in the living area and designer details throughout. The chef’s kitchen features Cambria quartz countertops, Monogram refrigerator, Café appliances, hidden cabinetry, hidden pocket doors, a waterfall island, pot filler, custom wood cabinetry, coffee bar, wine bar, ice maker, and pantry. The open living area includes wood beams, built-ins, and a gas fireplace for a warm, inviting atmosphere that overlooks the picture perfect oasis.
The primary suite showcases quarter-sawn walnut cabinetry, his-and-hers vanities, luxurious finishes, soaking tub and separate shower, walk-in closet.
Additional highlights 2 bedrooms with Jack & Jill bath on opposite side of home, mudroom area with extra large laundry with counters, extra storage and a bedroom in another wing.
Additional highlights include two A/C units, two water heaters, surround sound, and ample attic space and garage storage with built-in cabinetry.
Enjoy outdoor entertaining with a full kitchen, 40-inch built-in grill, bathroom, saltwater pool, subsurface drainage, expanded covered outdoor living area with large ceiling fans, TV and 4 exterior security cameras. No Flood Zone!
Closed
Price Unknown
114 Bald Eagle Dr, Belle Chasse, LA 70037
4beds
2,686sqft
Single Family Residence
Built in 2021
0.28 Acres Lot
$756,300 Zestimate®
$--/sqft
$3,504 Estimated rent
Home value
$756,300
Estimated sales range
Not available
$3,504/mo
Zestimate® history
Owner options
List your home for rent
$3,504/mo
Rent Zestimate®
Find your next renter with Zillow Rental Manager. Plus, with online applications, you can quickly screen prospective tenants – for free.
$3,504/mo
Rent Zestimate®
Refinance and save
$850/mo
Est. payment
Refinancing to a lower rate could help reduce your monthly payments and save thousands over the life of the loan.
$850/mo
Est. payment
Explore your selling options
Work with a Zillow partner agent
Leverage their expertise and Zillow's premium Showcase listings to get your home seen by more buyers.
Get startedList with your own agent
Get your home in front of millions of buyers by listing it on Zillow.
Learn how to do itSell it yourself
Take full control of how buyers see your home on Zillow by listing For Sale by Owner (FSBO).
List your homeWhat's special
Extra large laundryWaterfall islandQuarter-sawn walnut cabinetryMudroom areaSeparate showerExterior security camerasSaltwater pool
Zillow last checked:
Listing updated:
Listed by:
Kelly Waltemath Wall 504-236-8587,
Keller Williams Realty Services
Bought with:
David Dao
Compass Westbank (LATT10)
Source: GSREIN,MLS#: 2526396
Facts & features
Interior
Bedrooms & bathrooms
- Bedrooms: 4
- Bathrooms: 4
- Full bathrooms: 3
- 1/2 bathrooms: 1
Primary bedroom
- Level: Lower
- Dimensions: 14 x 14
Bedroom
- Level: Lower
- Dimensions: 12.4 x 11.6
Bedroom
- Level: Lower
- Dimensions: 12.4 x 11.6
Bedroom
- Level: Lower
- Dimensions: 11.7x 10.6
Primary bathroom
- Level: Lower
- Dimensions: 10 x 11
Dining room
- Level: Lower
- Dimensions: 12 x 14.2
Kitchen
- Level: Lower
- Dimensions: 12 x 21
Laundry
- Level: Lower
- Dimensions: 6.2 x 9.1
Living room
- Level: Lower
- Dimensions: 17 x 20
Study
- Level: Lower
- Dimensions: 16 x 11
Heating
- Multiple Heating Units
Cooling
- 2 Units
Appliances
- Included: Dryer, Ice Maker, Microwave, Oven, Range, Refrigerator, Washer
- Laundry: Washer Hookup, Dryer Hookup
Features
- Wet Bar, Butler's Pantry, Ceiling Fan(s), Guest Accommodations, Pantry
- Has fireplace: Yes
- Fireplace features: Gas
Interior area
- Total structure area: 3,777
- Total interior livable area: 2,686 sqft
Property
Parking
- Total spaces: 2
- Parking features: Attached, Covered, Two Spaces, Garage Door Opener
- Has attached garage: Yes
Features
- Levels: One
- Stories: 1
- Patio & porch: Other, Oversized, Patio
- Exterior features: Fence, Patio, Outdoor Kitchen
- Pool features: In Ground, Salt Water
Lot
- Size: 0.28 Acres
- Dimensions: 84.51 x 142
- Features: City Lot, Rectangular Lot
Details
- Parcel number: 2
- Special conditions: None
Construction
Type & style
- Home type: SingleFamily
- Architectural style: French Provincial
- Property subtype: Single Family Residence
Materials
- Brick
- Foundation: Slab
- Roof: Shingle
Condition
- Excellent
- Year built: 2021
Utilities & green energy
- Sewer: Public Sewer
- Water: Public
Community & HOA
Community
- Features: Gated
- Security: Closed Circuit Camera(s), Gated Community
- Subdivision: Parks of Plaquemines
HOA
- Has HOA: Yes
- HOA fee: $850 annually
- HOA name: Classic Properties
Location
- Region: Belle Chasse
Financial & listing details
- Tax assessed value: $513,600
- Annual tax amount: $3,010
- Date on market: 10/20/2025
Price history
| Date | Event | Price |
|---|---|---|
| 12/12/2025 | Sold | -- |
Source:  GSREIN #2526396 Report a problem GSREIN #2526396 Report a problem | ||
| 11/15/2025 | Contingent | $799,900$298/sqft |
Source: GSREIN #2526396 Report a problem | ||
| 10/20/2025 | Listed for sale | $799,900$298/sqft |
Source: GSREIN #2526396 Report a problem | ||
| 5/29/2019 | Sold | -- |
Source: Public Record Report a problem | ||
Public tax history
| Year | Property taxes | Tax assessment |
|---|---|---|
| 2025 | $3,010 -3.6% | $51,360 |
| 2024 | $3,122 +19.3% | $51,360 +15.3% |
| 2023 | $2,618 +0.3% | $44,536 |
| 2022 | $2,610 -17.4% | $44,536 |
| 2021 | $3,161 +477.9% | $44,536 +471% |
| 2020 | $547 -5.2% | $7,800 -7.1% |
| 2019 | $577 | $8,400 |
Find assessor info on the county website
Neighborhood: 70037
Nearby homes
- $716,900-- bd-- ba-- sqft112 Bald Eagle Dr, Belle Chasse, LA 70037Off Market
- $--4 bd3 ba2.5k sqft116 Bald Eagle Dr, Belle Chasse, LA 70037Sold
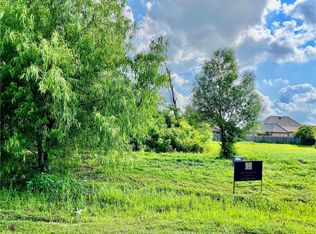
- $--0.327 Acres114 Cypress Crossing Dr, Belle Chasse, LA 70037Sold
- $604,000-- bd-- ba-- sqft110 Bald Eagle Dr, Belle Chasse, LA 70037Off Market
- $686,600-- bd-- ba-- sqft118 Bald Eagle Dr, Belle Chasse, LA 70037Off Market
- $886,9004 bd4 ba4.6k sqft136 Bald Eagle Dr, Belle Chasse, LA 70037Off Market
- $724,600-- bd-- ba-- sqft113 Bald Eagle Dr, Belle Chasse, LA 70037Off Market
- $796,400-- bd-- ba-- sqft117 Bald Eagle Dr, Belle Chasse, LA 70037Off Market
Nearby schools
GreatSchools rating
- 10/10Belle Chasse Elementary SchoolGrades: 2-4Distance: 1.2 mi
- 7/10Belle Chasse Middle SchoolGrades: 5-8Distance: 10.4 mi
- 9/10Belle Chasse High SchoolGrades: 9-12Distance: 1.9 mi
Sell for more on Zillow
Get a Zillow Showcase℠ listing at no additional cost and you could sell for .
$756,300
2% more
+$15,126
With Zillow Showcase(estimated)
$771,426
- Louisiana
- Plaquemines Parish
- Belle Chasse
- 70037
- 114 Bald Eagle Dr
Nearby cities
Nearby neighborhoods
Nearby zip codes
Other Belle Chasse Topics
