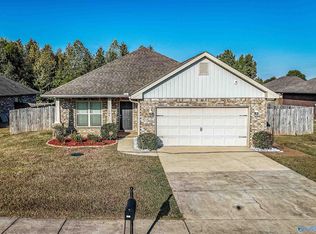
Check out this beautifully maintained, single-level home sits on a desirable corner lot and is clean, comfortable, and ready for its next owner to make it their own. Enjoy a flexible layout with formal living/dining space plus a cozy gathering room with fireplace that opens to the kitchen, breakfast area, and oversized breakfast bar—perfect for everyday living or entertaining. The spacious primary suite offers a relaxing retreat, while the 2-car side-entry garage adds convenience and curb appeal. Major updates include a new roof in 2022 and new HVAC in August 2026. Well cared for, move-in ready, and all on one level—this is one you'll want to see! HOME WARRANTY INCLUDED!
For sale
Price cut: $3K (9/28)
$322,500
114 Bambi Ln, Madison, AL 35758
3beds
1,872sqft
Single Family Residence
Built in ----
7,625 Square Feet Lot
$-- Zestimate®
$172/sqft
$-- HOA
What's special
Beautifully maintainedDesirable corner lotOversized breakfast barSingle-level homeOpens to the kitchenCurb appealFlexible layout
- 39 days
- 464
- 25
Likely to sell faster than
Zillow last checked:
Listing updated:
Listed by:
Chris Hulser-Hoover 256-682-9389,
RE/MAX Unlimited
Source: ValleyMLS,MLS#: 21927844
Facts & features
Interior
Bedrooms & bathrooms
- Bedrooms: 3
- Bathrooms: 2
- Full bathrooms: 2
Rooms
- Room types: Foyer, Master Bedroom, Living Room, Bedroom 2, Bedroom 3, Kitchen, Breakfast, Laundry, Gathering Room, Master Bathroom
Primary bedroom
- Features: Ceiling Fan(s), Isolate, Window Cov, Walk-In Closet(s)
- Level: First
- Area: 210
- Dimensions: 14 x 15
Bedroom 2
- Features: Ceiling Fan(s), Carpet, Window Cov
- Level: First
- Area: 132
- Dimensions: 11 x 12
Bedroom 3
- Features: Ceiling Fan(s), Carpet, Window Cov
- Level: First
- Area: 130
- Dimensions: 10 x 13
Primary bathroom
- Features: Double Vanity, Tile
- Level: First
- Area: 100
- Dimensions: 10 x 10
Bathroom 1
- Features: Double Vanity, Tile
- Level: First
- Area: 100
- Dimensions: 10 x 10
Kitchen
- Features: Pantry, Vinyl
- Level: First
- Area: 156
- Dimensions: 12 x 13
Living room
- Features: Carpet, Window Cov
- Level: First
- Area: 182
- Dimensions: 14 x 13
Laundry room
- Features: Vinyl
- Level: First
- Area: 40
- Dimensions: 5 x 8
Heating
- Central 1
Cooling
- Central 1
Appliances
- Included: Range, Dishwasher, Microwave, Refrigerator, Disposal, Electric Water Heater
Features
- Has basement: No
- Number of fireplaces: 1
- Fireplace features: Gas Log, One
Interior area
- Total interior livable area: 1,872 sqft
Property
Parking
- Parking features: Garage-Two Car, Garage-Attached, Garage Door Opener, Garage Faces Side, Driveway-Concrete, Parking Pad, Corner Lot
Features
- Levels: One
- Stories: 1
- Patio & porch: Front Porch
- Exterior features: Curb/Gutters, Sidewalk
Lot
- Size: 7,625 Square Feet
- Dimensions: 61 x 125
Details
- Parcel number: 1603051003043.000
Construction
Type & style
- Home type: SingleFamily
- Architectural style: Ranch
- Property subtype: Single Family Residence
Materials
- Foundation: Slab
Condition
- New construction: No
Utilities & green energy
- Sewer: Public Sewer
- Water: Public
Community & HOA
Community
- Features: Curbs
- Security: Security System
- Subdivision: Colinwood Estates
HOA
- Has HOA: No
Location
- Region: Madison
Financial & listing details
- Price per square foot: $172/sqft
- Tax assessed value: $275,600
- Annual tax amount: $1,877
- Date on market: 8/30/2026
Estimated market value
Not available
Estimated sales range
Not available
Not available
Price history
| Date | Event | Price |
|---|---|---|
| 9/28/2026 | Price change | $322,500-0.9%$172/sqft |
Source:  ValleyMLS #21927844 Report a problem ValleyMLS #21927844 Report a problem | ||
| 9/5/2026 | Listed for sale | $325,500+91.6%$174/sqft |
Source: ValleyMLS #21927844 Report a problem | ||
| 3/24/2021 | Listing removed | -- |
Source: Owner Report a problem | ||
| 3/25/2013 | Sold | $169,900$91/sqft |
Source: ValleyMLS #928915 Report a problem | ||
| 10/18/2012 | Listed for sale | $169,900+11%$91/sqft |
Source: Owner Report a problem | ||
| 9/6/2005 | Sold | $153,000$82/sqft |
Source: Public Record Report a problem | ||
Public tax history
| Year | Property taxes | Tax assessment |
|---|---|---|
| 2025 | $1,877 +1.9% | $27,560 +1.8% |
| 2024 | $1,843 +3.4% | $27,060 +3.3% |
| 2023 | $1,783 +9.7% | $26,200 +9.4% |
| 2022 | $1,626 +30.2% | $23,940 +29.3% |
| 2021 | $1,249 +16.9% | $18,520 +16.3% |
| 2020 | $1,068 +26.6% | $15,920 +3.8% |
| 2019 | $844 | $15,340 +5.1% |
| 2018 | $844 +6.2% | $14,600 +0.8% |
| 2017 | $795 | $14,480 |
| 2016 | $795 | $14,480 |
| 2015 | $795 -3.5% | $14,480 -4.5% |
| 2014 | $824 | $15,160 |
| 2013 | -- | $15,160 |
| 2012 | -- | $15,160 |
| 2011 | -- | $15,160 |
Find assessor info on the county website
Monthly payment
Est. payment
Payment breakdown
Explore the cost of this home by adjusting the details. Changes won't be saved.Climate risks
Neighborhood: 35758
Nearby schools
Schools provided by the listing agent
- Elementary: Midtown Elementary
- Middle: Discovery
- High: Bob Jones
Source: ValleyMLS. This data may not be complete. We recommend contacting the local school district to confirm school assignments for this home.


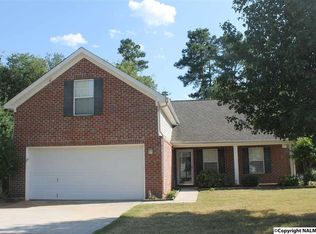
Similar homes
- $350,2903 bd2 ba1.9k sqft105 Liverpool Dr, Madison, AL 35758For Sale
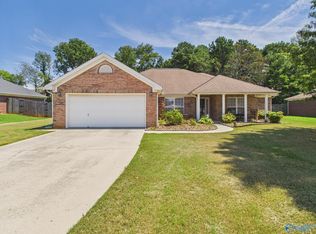 MLS ID #21927225, Nina Soden. ValleyMLS
 - $--4 bd1 ba2k sqft687 Crestview Dr, Madison, AL 35758Auction
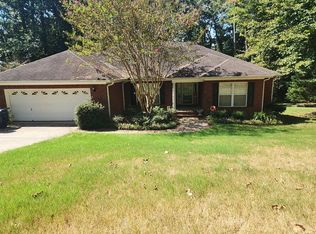 Auction.com 2
 - $318,4673 bd2 ba1.7k sqft15564 Mizewell Ln NW, Harvest, AL 35749New Construction
 ValleyMLS
 - $299,5004 bd2 ba1.9k sqft104 First Hill Dr, Harvest, AL 35749For Sale
 MLS ID #21931173, Sandra Vann. ValleyMLS
