Skip main navigation
Sold for $439,000
  • $439,000

    114 Banbury Cir, Simpsonville, SC 29681

    4beds
    2,395sqft
    Single Family Residence, Residential
    Built in 2001
    9,147.6 Square Feet Lot
    $443,300 Zestimate®
    $183/sqft
    $2,233 Estimated rent

    Home value

    $443,300

    Estimated sales range

    Not available

    $2,233/mo

    Zestimate® history
    Loading
    Loading...

    Owner options

    List your home for rent

    $2,233/mo

    Rent Zestimate®

    Find your next renter with Zillow Rental Manager. Plus, with online applications, you can quickly screen prospective tenants – for free.

    Learn more

    $2,233/mo

    Rent Zestimate®

    Refinance and save

    $2,543/mo

    Est. payment

    Refinancing to a lower rate could help reduce your monthly payments and save thousands over the life of the loan.

    See today's rates

    $2,543/mo

    Est. payment

    Explore your selling options

    Work with a Zillow partner agent

    Leverage their expertise and Zillow's premium Showcase listings to get your home seen by more buyers.

    Get started

    List with your own agent

    Get your home in front of millions of buyers by listing it on Zillow.

    Learn how to do it

    Sell it yourself

    Take full control of how buyers see your home on Zillow by listing For Sale by Owner (FSBO).

    List your home

    What's special

    Large great roomAll-brick residenceLots of closet spaceNice attic access
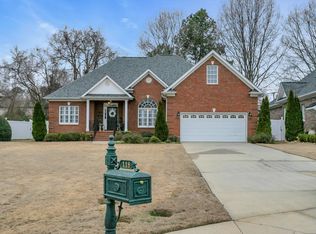
    Price Improvement on this charming 1-story, all-brick residence offers convenience and walkability to all events, restaurants, and shops that downtown Simpsonville offers! Located in Cedar Cove, a quiet, established neighborhood close to schools, shopping, parks, and commuter routes, this 3 or 4 bedroom home is the perfect blend of comfort, style, and low-maintenance living. The bright and airy open floor plan offers the perfect space for entertaining or time with family. Kitchen, formal and informal dining areas, large great room, 3 spacious bedrooms and 2 full baths are located on the main level, with a finished room/4th bedroom with closet located upstairs. Lots of closet space and nice attic access in this home. Enjoy the seasons? Then you'll truly love the EZ Breeze porch accessed from the breakfast room and primary bedroom. In the warmer months, open up the windows and listen to summer sounds or close up the windows in the cooler months for a wonderful, light filled sitting space. Outside you'll enjoy trex decking, with very little maintenance needed! The fenced in back yard and mature landscaping provide privacy and a peaceful setting. Lawn maintenance is included in the monthly HOA fee, to include front and back yard lawn care and quarterly trimming of bushes. Schedule a showing and let's make this your home for the holidays!

    Zillow last checked:

    Listing updated:

    Listed by:

    Pamela Patterson 864-350-8754,

    RE/MAX Moves Fountain Inn

    Bought with:

    Mark Rucker

    Keller Williams Greenville Central

    Source: Greater Greenville AOR,MLS#: 1573589MLS Logo

    Facts & features

    Interior

    Bedrooms & bathrooms
    • Bedrooms: 4
    • Bathrooms: 2
    • Full bathrooms: 2
    • Main level bathrooms: 2
    • Main level bedrooms: 3
    Primary bedroom
    • Area: 240
    • Dimensions: 16 x 15
    Bedroom 2
    • Area: 144
    • Dimensions: 12 x 12
    Bedroom 3
    • Area: 132
    • Dimensions: 12 x 11
    Bedroom 4
    • Area: 220
    • Dimensions: 20 x 11
    Primary bathroom
    • Features: Double Sink, Full Bath, Shower-Separate, Tub-Jetted, Walk-In Closet(s)
    • Level: Main
    Dining room
    • Area: 156
    • Dimensions: 13 x 12
    Family room
    • Area: 320
    • Dimensions: 20 x 16
    Kitchen
    • Area: 180
    • Dimensions: 12 x 15
    Heating
    • Natural Gas
    Cooling
    • Central Air
    Appliances
    • Included: Cooktop, Dishwasher, Disposal, Dryer, Self Cleaning Oven, Refrigerator, Washer, Electric Cooktop, Electric Oven, Microwave, Gas Water Heater
    • Laundry: 1st Floor
    Features
    • High Ceilings, Ceiling Fan(s), Ceiling Smooth, Tray Ceiling(s), Countertops-Solid Surface, Open Floorplan, Walk-In Closet(s), Pantry
    • Flooring: Carpet, Ceramic Tile, Wood
    • Doors: Storm Door(s)
    • Windows: Tilt Out Windows, Vinyl/Aluminum Trim, Insulated Windows, Skylight(s)
    • Basement: None
    • Attic: Pull Down Stairs,Storage
    • Number of fireplaces: 1
    • Fireplace features: Gas Log
    Interior area
    • Total structure area: 2,389
    • Total interior livable area: 2,395 sqft

    Property

    Parking
    • Total spaces: 2
    • Parking features: Attached, Garage Door Opener, Concrete
    • Attached garage spaces: 2
    • Has uncovered spaces: Yes
    Features
    • Levels: One and One Half
    • Stories: 1
    • Patio & porch: Deck, Enclosed, Front Porch
    • Has spa: Yes
    • Spa features: Bath
    • Fencing: Fenced
    Lot
    • Size: 9,147 sqft
    • Dimensions: 139 x 64 x 139 x 62
    • Features: Sidewalk, Few Trees, 1/2 Acre or Less
    • Topography: Level
    Details
    • Parcel number: 0321000302300

    Construction

    Type & style
    • Home type: SingleFamily
    • Architectural style: Traditional
    • Property subtype: Single Family Residence, Residential
    Materials
    • Brick Veneer
    • Foundation: Crawl Space
    • Roof: Architectural
    Condition
    • Year built: 2001

    Utilities & green energy

    • Sewer: Public Sewer
    • Water: Public
    • Utilities for property: Cable Available, Underground Utilities

    Community & neighborhood

    Security
    • Security features: Security System Owned, Smoke Detector(s)
    Community
    • Community features: Common Areas, Street Lights, Sidewalks, Lawn Maintenance
    Location
    • Region: Simpsonville
    • Subdivision: Cedar Cove

    Price history

    DateEventPrice
    1/14/2026Sold$439,000-2%$183/sqft
    Source: Greater Greenville AOR #1573589 Report a problem
    12/11/2025Contingent$448,000$187/sqft
    Source: Greater Greenville AOR #1573589 Report a problem
    12/3/2025Price change$448,000-1.5%$187/sqft
    Source: Greater Greenville AOR #1573589 Report a problem
    10/31/2025Listed for sale$455,000+80.6%$190/sqft
    Source: Greater Greenville AOR #1573589 Report a problem
    6/1/2009Sold$252,000-15.7%$105/sqft
    Source: Public Record Report a problem
    7/27/2008Listing removed$299,000$125/sqft
    Source: Visual Tour #1162819 Report a problem
    7/13/2008Listed for sale$299,000+27.2%$125/sqft
    Source: Visual Tour #1162819 Report a problem
    8/7/2001Sold$235,000+528.3%$98/sqft
    Source: Public Record Report a problem
    10/24/2000Sold$37,400$16/sqft
    Source: Public Record Report a problem

    Public tax history

    YearProperty taxesTax assessment
    2024$1,675 -1.2%$257,060
    2023$1,695 +3.5%$257,060
    2022$1,637 -0.1%$257,060
    2021$1,638 +6.1%$257,060 +10.8%
    2020$1,543 0%$231,920
    2019$1,543 +9.7%$231,920
    2018$1,408 $231,920 +2399.1%
    2017$1,408 +4.3%$9,280 -96%
    2016$1,349 $231,920
    2015$1,349 $231,920 -5.6%
    2014$1,349 $245,790
    2013-- $245,790
    2012$1,348 +0%--
    2011$1,348 --
    2010$1,348 --
    2009-- --
    2008-- --
    2007-- --
    2006-- --
    2005-- --
    2004-- --
    2003-- --
    2002-- --
    2001-- --
    2000-- --

    Find assessor info on the county website

    Neighborhood: 29681

    Nearby schools

    GreatSchools rating
    Schools provided by the listing agent
    • Elementary: Simpsonville
    • Middle: Bryson
    • High: Hillcrest

    Source: Greater Greenville AOR. This data may not be complete. We recommend contacting the local school district to confirm school assignments for this home.

    Get a cash offer in 3 minutes
    Find out how much your home could sell for in as little as 3 minutes with a no-obligation cash offer.
    Estimated market value
    $443,300
    Get a cash offer in 3 minutes
    Find out how much your home could sell for in as little as 3 minutes with a no-obligation cash offer.
    Estimated market value
    $443,300