Skip main navigation
Off market
  • $2,908,900

    114 Bates Ct, Orinda, CA 94563

    5beds
    3,761sqft
    SingleFamily
    Built in 1966
    0.73 Acres Lot
    $2,908,900 Zestimate®
    $773/sqft
    $7,742 Estimated rent

    Home value

    $2,908,900

    $2.65M - $3.23M

    $7,742/mo

    Zestimate® history
    Loading
    Loading...

    Owner options

    List your home for rent

    $7,742/mo

    Rent Zestimate®

    Find your next renter with Zillow Rental Manager. Plus, with online applications, you can quickly screen prospective tenants – for free.

    Learn more

    $7,742/mo

    Rent Zestimate®

    Refinance and save

    $18,399/mo

    Est. payment

    Refinancing to a lower rate could help reduce your monthly payments and save thousands over the life of the loan.

    See today's rates

    $18,399/mo

    Est. payment

    Explore your selling options

    Work with a Zillow partner agent

    Leverage their expertise and Zillow's premium Showcase listings to get your home seen by more buyers.

    Get started

    List with your own agent

    Get your home in front of millions of buyers by listing it on Zillow.

    Learn how to do it

    Sell it yourself

    Take full control of how buyers see your home on Zillow by listing For Sale by Owner (FSBO).

    List your home

    What's special

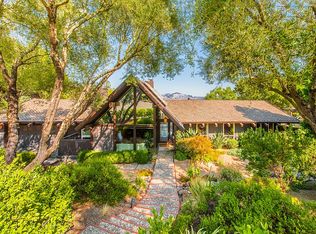
    Waiting for you at the end of a quiet court in Orinda is this gorgeous 5BD/4BA oasis. A beautifully updated home that offers the perfect blend of comforting spaces and seamless indoor/outdoor living that truly make it a year round entertainer's delight. The vaulted living room with fireplace flows to a deck overlooking the backyard via a folding glass door, which in turn flows to the kitchen, breakfast nook and dining room. The kitchen window overlooks an enticing terraced garden. This main living level has four bedrooms and is highlighted by the master suite which includes a fireplace, heated bathroom floor, custom cabinetry, and access to its private courtyard with another fireplace. The lower floor includes a custom designed family room with fireplace, game room, wine room, office, 5th BD, bathroom, workout room and laundry. The thoughtfully landscaped backyard includes a large patio, pool, fire pit, hot tub & fruit trees. Minutes to downtown, Lafayette, and BART/freeway access.

    This property is off market, which means it's not currently listed for sale or rent on Zillow. This may be different from what's available on other websites or public sources.

    Facts & features

    Interior

    Bedrooms & bathrooms
    • Bedrooms: 5
    • Bathrooms: 4
    • Full bathrooms: 4
    Heating
    • Forced air, Radiant, Gas
    Cooling
    • Central
    Appliances
    • Included: Dishwasher, Dryer, Garbage disposal, Microwave, Refrigerator, Trash compactor, Washer
    • Laundry: In Laundry Room, 220 Volt Outlet, Dryer, Washer, Cabinets, Sink
    Features
    • Flooring: Tile, Concrete, Hardwood, Linoleum / Vinyl
    • Basement: Partially finished
    • Number of fireplaces: 4
    Interior area
    • Total interior livable area: 3,761 sqft

    Property

    Parking
    • Total spaces: 3
    • Parking features: Garage - Attached
    Features
    • Exterior features: Stone, Wood
    • Has spa: Yes
    • Has view: Yes
    • View description: Territorial
    Lot
    • Size: 0.73 Acres
    Details
    • Parcel number: 2684830058

    Construction

    Type & style
    • Home type: SingleFamily
    Materials
    • wood frame
    • Roof: Composition
    Condition
    • Year built: 1966

    Community & HOA

    Location
    • Region: Orinda

    Financial & listing details

    • Price per square foot: $773/sqft
    • Tax assessed value: $2,489,593
    • Annual tax amount: $30,473

    Price history

    DateEventPrice
    1/21/2021Sold$2,300,000-9.8%$612/sqft
    Source: CCAR #40929393 Report a problem
    12/19/2020Pending sale$2,550,000$678/sqft
    Source: bridgeMLS/CCAR/Bay East AOR #40929393 Report a problem
    12/2/2020Price change$2,550,000-5.4%$678/sqft
    Source: Compass #40929393 Report a problem
    11/26/2020Price change$2,695,000-7.1%$717/sqft
    Source: Compass #40929393 Report a problem
    11/15/2020Listed for sale$2,900,000+323.4%$771/sqft
    Source: Compass #40929393 Report a problem
    5/14/1999Sold$685,000$182/sqft
    Source: Public Record Report a problem

    Public tax history

    YearProperty taxesTax assessment
    2025$30,473 +1.6%$2,489,593 +2%
    2024$29,995 +1.7%$2,440,778 +2%
    2023$29,492 +2.3%$2,392,920 +2%
    2022$28,843 +89.4%$2,346,000 +100.4%
    2021$15,229 +1.1%$1,170,548 +1%
    2020$15,059 +0.2%$1,158,547 +2%
    2019$15,032 +8.3%$1,135,832 +2%
    2018$13,883 +2.8%$1,113,561 +2%
    2017$13,499 +2.5%$1,091,727 +2%
    2016$13,167 +2%$1,070,321 +1.5%
    2015$12,907 $1,054,245 +2%
    2014$12,907 $1,033,595 +0.5%
    2013-- $1,028,925 +2%
    2012-- $1,008,751 +2%
    2011-- $988,973 +0.8%
    2010-- $981,582 -0.2%
    2009-- $983,915 +20.3%
    2008-- $817,564 +2%
    2007-- $801,534 +2%
    2006-- $785,819 +2%
    2005-- $770,412 +2%
    2004-- $755,307 +1.9%
    2003-- $741,465 +2%
    2002-- $726,927 +2%
    2001-- $712,674
    Find assessor info on the county website

    Neighborhood: 94563

    Nearby schools

    GreatSchools rating
    Get a cash offer in 3 minutes
    Find out how much your home could sell for in as little as 3 minutes with a no-obligation cash offer.
    Estimated market value
    $2,908,900
    Get a cash offer in 3 minutes
    Find out how much your home could sell for in as little as 3 minutes with a no-obligation cash offer.
    Estimated market value
    $2,908,900