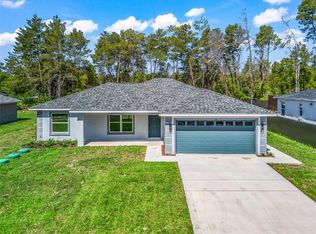
LET'S MAKE A DEAL!! MOTIVATED BUILDER!! Perfect Home Office setting. Pristine Community, and yet close to everything from Costco to Dept Stores! SPRING 2025 NEW BUILD - 3/2 with an OVERSIZED 2-car garage. In the very popular No HOA community of Ocklawaha!..only 8 miles to The Villages! The Chase Model offers FRENCH DOORS with dust-free blinds that exit to a 12x12 COVERED LANAI. The Primary Bedroom features a TRAY CEILING light/fan and dual walk-in closets. The Primary ensuite bathroom features GRANITE dual sinks, a WALK-IN shower, and private water closet. Chef's Kitchen with Kitchen Nook features Stainless Steel Appliances, beautiful granite countertops, and ample cabinetry for storage, and even enough space for a coffee bar! Available to VA, FHA, USDA, Conventional, and Cash. Private Financing available through Allstate Mortgage of Florida. 1,754SF of Living is a unique size -- larger than most -- this home never lasts long! Schedule a visit today!
Sold for $289,999
$289,999
114 BAY DRIVE, OCKLAWAHA, FL 32179
3beds
1,754sqft
Single Family Residence
Built in 2025
10,019 Square Feet Lot
$284,600 Zestimate®
$165/sqft
$1,908 Estimated rent
Home value
$284,600
$253,000 - $319,000
$1,908/mo
Zestimate® history
Owner options
List your home for rent
$1,908/mo
Rent Zestimate®
Find your next renter with Zillow Rental Manager. Plus, with online applications, you can quickly screen prospective tenants – for free.
$1,908/mo
Rent Zestimate®
Refinance and save
$1,949/mo
Est. payment
Refinancing to a lower rate could help reduce your monthly payments and save thousands over the life of the loan.
$1,949/mo
Est. payment
Explore your selling options
Work with a Zillow partner agent
Leverage their expertise and Zillow's premium Showcase listings to get your home seen by more buyers.
Get startedList with your own agent
Get your home in front of millions of buyers by listing it on Zillow.
Learn how to do itSell it yourself
Take full control of how buyers see your home on Zillow by listing For Sale by Owner (FSBO).
List your homeWhat's special
Covered lanaiBeautiful granite countertopsWalk-in showerStainless steel appliancesAmple cabinetry for storageGranite dual sinksPrivate water closet
Zillow last checked:
Listing updated:
Listed by:
Adriana Rosas 352-239-2415,
SELLSTATE NEXT GENERATION REAL 352-387-2383
Bought with:
James Thompson, III, 3598892
MAGNOLIA HOMES AND LAND LLC
Source: Stellar MLS,MLS#: OM696342 Originating MLS: Ocala - Marion
Originating MLS: Ocala - Marion
Facts & features
Interior
Bedrooms & bathrooms
- Bedrooms: 3
- Bathrooms: 2
- Full bathrooms: 2
Primary bedroom
- Features: Dual Sinks, Dual Closets
- Level: First
- Area: 210 Square Feet
- Dimensions: 14x15
Balcony porch lanai
- Level: First
- Area: 144 Square Feet
- Dimensions: 12x12
Kitchen
- Features: Granite Counters
- Level: First
- Area: 154 Square Feet
- Dimensions: 11x14
Laundry
- Features: Granite Counters
- Level: First
- Area: 48 Square Feet
- Dimensions: 8x6
Living room
- Features: Ceiling Fan(s)
- Level: First
- Area: 285 Square Feet
- Dimensions: 15x19
Heating
- Central, Electric
Cooling
- Central Air
Appliances
- Included: Dishwasher, Electric Water Heater, Microwave, Range, Refrigerator
- Laundry: Laundry Room
Features
- Ceiling Fan(s), High Ceilings, Open Floorplan, Primary Bedroom Main Floor, Solid Wood Cabinets, Split Bedroom, Stone Counters, Vaulted Ceiling(s), Walk-In Closet(s)
- Flooring: Luxury Vinyl, Tile
- Doors: French Doors
- Has fireplace: No
Interior area
- Total structure area: 2,452
- Total interior livable area: 1,754 sqft
Property
Parking
- Total spaces: 2
- Parking features: Garage - Attached
- Attached garage spaces: 2
- Details: Garage Dimensions: 21x24
Features
- Levels: One
- Stories: 1
- Patio & porch: Covered, Front Porch, Porch, Rear Porch
- Exterior features: Lighting, Sidewalk
- Has view: Yes
- View description: Trees/Woods
Lot
- Size: 10,019 Square Feet
- Dimensions: 80 x 125
Details
- Parcel number: 9038129220
- Zoning: R1
- Special conditions: None
Construction
Type & style
- Home type: SingleFamily
- Architectural style: Traditional
- Property subtype: Single Family Residence
Materials
- Block, Stucco
- Foundation: Slab
- Roof: Shingle
Condition
- Completed
- New construction: Yes
- Year built: 2025
Details
- Builder model: CHASE
- Builder name: Carson Bldg & Dev LLC
Utilities & green energy
- Sewer: Septic Tank
- Water: Well
- Utilities for property: Cable Available, Electricity Connected, Phone Available, Water Connected
Community & HOA
Community
- Pet fee: $0 monthly
- Subdivision: SILVER SPGS SHORES UN 38
HOA
- Has HOA: No
Location
- Region: Ocklawaha
Financial & listing details
- Price per square foot: $165/sqft
- Annual tax amount: $187
- Date on market: 3/4/2025
- Cumulative days on market: 105 days
- Listing terms: Cash,Conventional,FHA,Private Financing Available,USDA Loan,VA Loan
- Ownership: Fee Simple
- Total actual rent: 0
- Electric utility on property: Yes
- Road surface type: Paved
Price history
| Date | Event | Price |
|---|---|---|
| 7/25/2025 | Sold | $289,999$165/sqft |
Source:  Stellar MLS #OM696342 Report a problem Stellar MLS #OM696342 Report a problem | ||
| 6/17/2025 | Pending sale | $289,999$165/sqft |
Source: Stellar MLS #OM696342 Report a problem | ||
| 5/21/2025 | Price change | $289,999-3.3%$165/sqft |
Source: Stellar MLS #OM696342 Report a problem | ||
| 5/9/2025 | Price change | $299,900-1.7%$171/sqft |
Source: Stellar MLS #OM696342 Report a problem | ||
| 5/7/2025 | Price change | $305,000-4.4%$174/sqft |
Source: Stellar MLS #OM696342 Report a problem | ||
| 3/4/2025 | Listed for sale | $319,000$182/sqft |
Source: Stellar MLS #OM696342 Report a problem | ||
Public tax history
Tax history is unavailable.
Neighborhood: 32179
Nearby homes
- $270,0003 bd2 ba1.4k sqft118 Bay Dr, Ocklawaha, FL 32179Sold
- $404,9004 bd3 ba5.2k sqft19 Bay Track Ct, Ocklawaha, FL 32179Off Market

- $290,0003 bd2 ba1.6k sqft122 Bay Dr, Ocklawaha, FL 32179Sold
- $299,0003 bd2 ba1.7k sqft109 Bay Dr, Ocklawaha, FL 32179Sold

- $206,2403 bd2 ba1.3k sqft105 Bay Dr, Ocklawaha, FL 32179Off Market
- $295,9005 bd2 ba2.1k sqft49 Bay Dr, Ocklawaha, FL 32179Off Market
- $357,2002 bd2 ba1.5k sqft16 Bay Terrace Way, Ocklawaha, FL 32179Off Market
- $274,6003 bd2 ba1.7k sqft133 Bay Dr, Ocklawaha, FL 32179Off Market
Nearby schools
GreatSchools rating
- 2/10Stanton-Weirsdale Elementary SchoolGrades: PK-5Distance: 4.7 mi
- 4/10Lake Weir Middle SchoolGrades: 6-8Distance: 5.5 mi
- 2/10Lake Weir High SchoolGrades: 9-12Distance: 4.8 mi
Get a cash offer in 3 minutes
Find out how much your home could sell for in as little as 3 minutes with a no-obligation cash offer.
Estimated market value
$284,600
Get a cash offer in 3 minutes
Find out how much your home could sell for in as little as 3 minutes with a no-obligation cash offer.
Estimated market value
$284,600
- Florida
- Marion County
- Ocklawaha
- 32179
- 114 BAY DRIVE
Nearby cities
Nearby zip codes
Other Ocklawaha Topics
